Stockroom, Stockport
AEW Architects
Words by AEW Architects
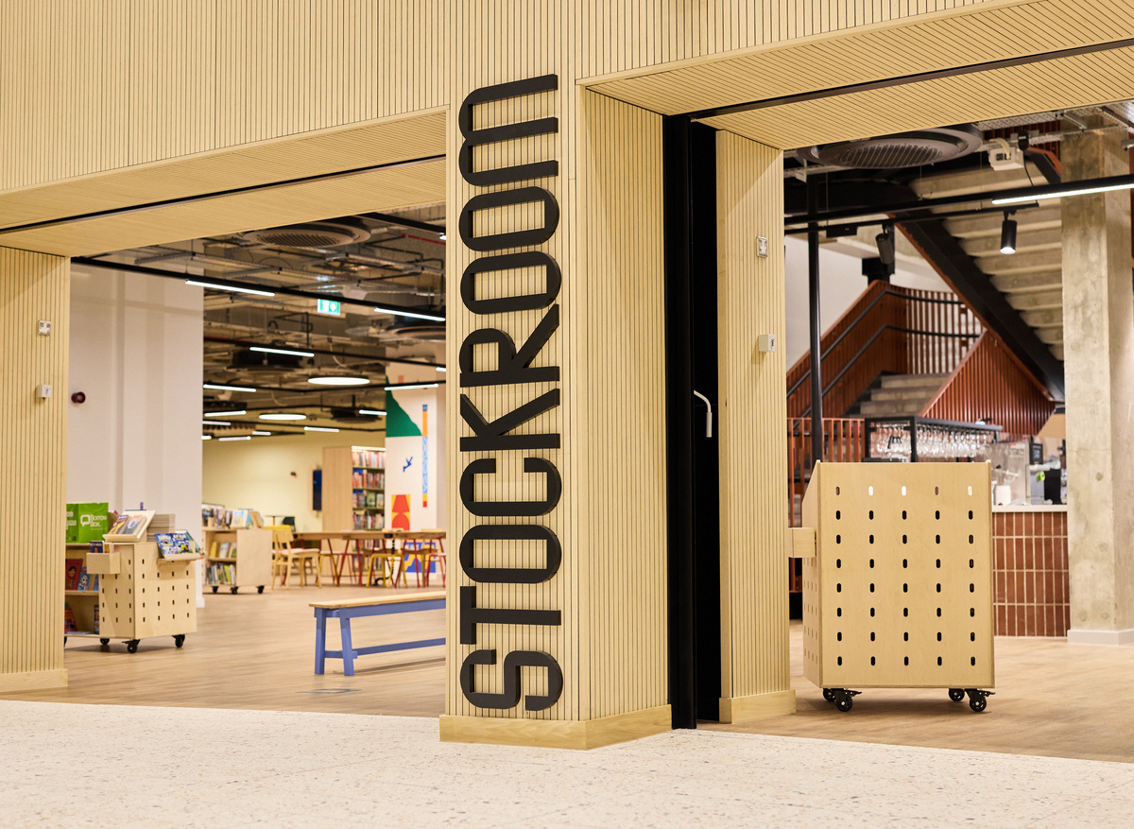
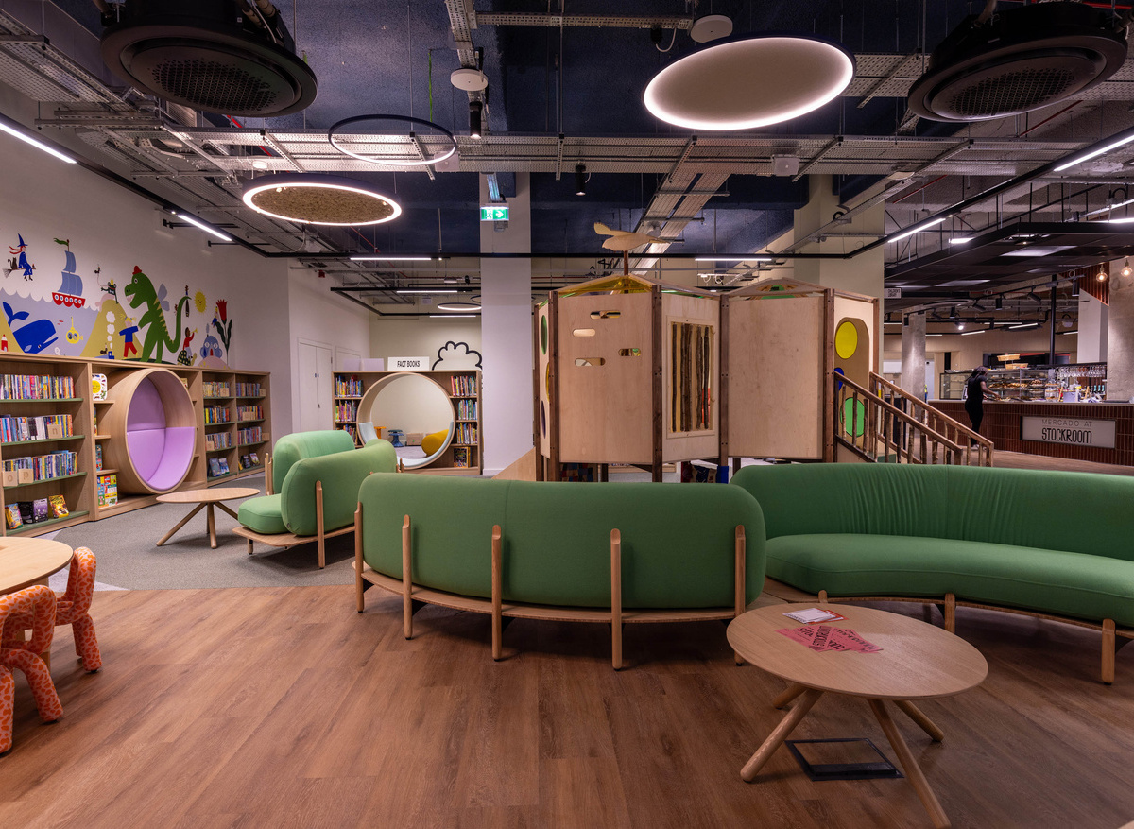
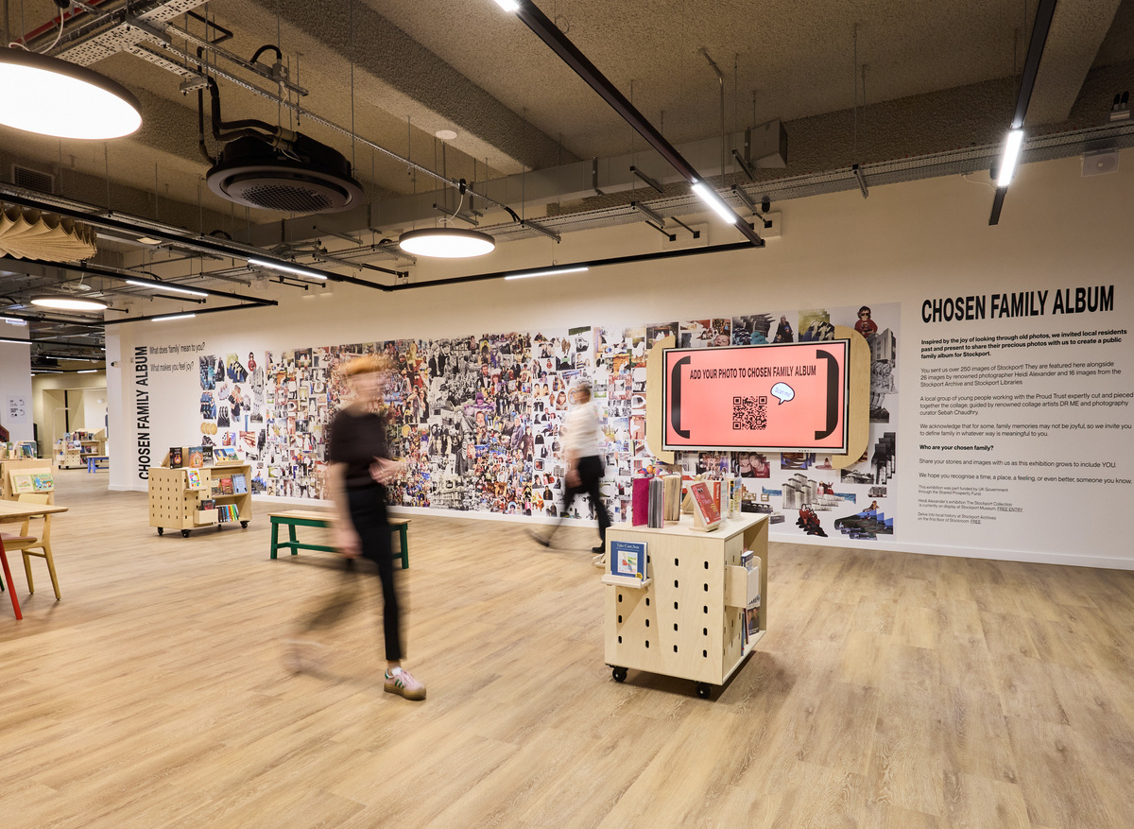
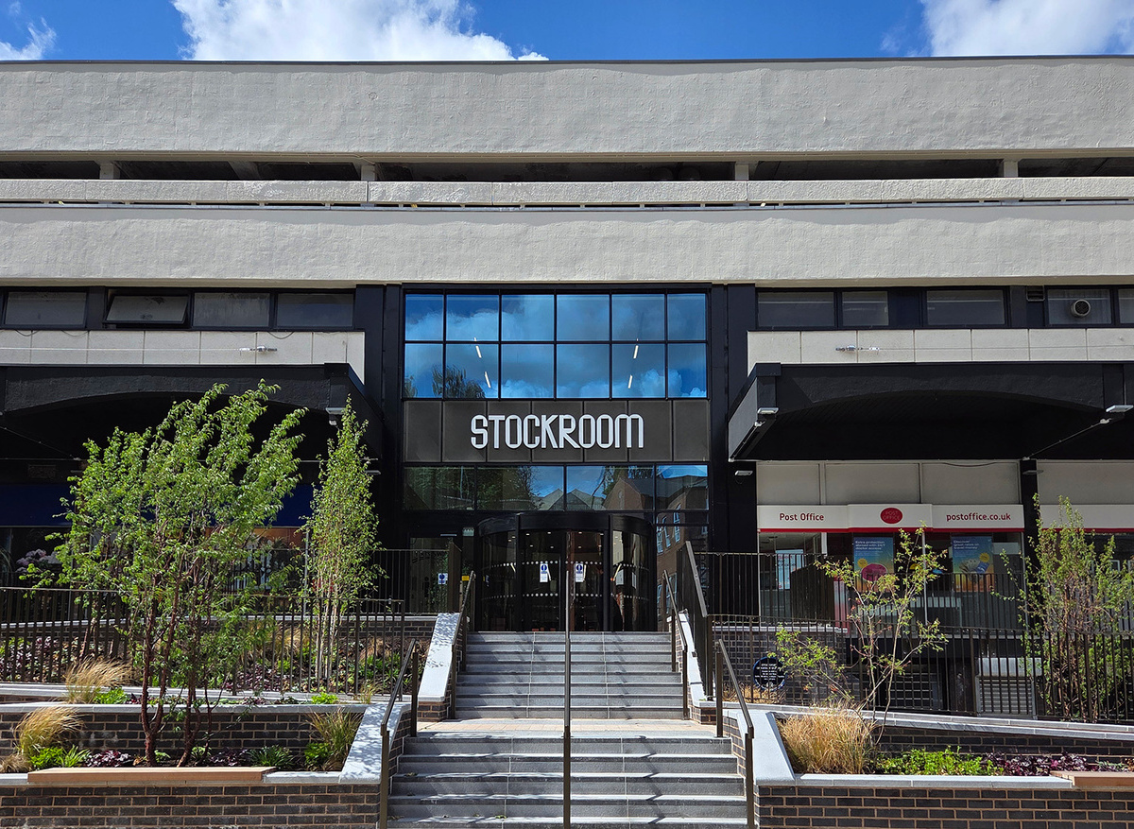
Stockroom is a 51,000 square foot civic and cultural destination created through the conversion of three long-vacant retail units within Merseyway Shopping Centre in the heart of Stockport. Completed in May 2025, the project transforms underperforming retail space into a new public library, children’s creative learning zone, sensory room, multi-faith quiet room, local heritage archive, flexible studios and event spaces, exhibition areas, public services and a café operated by local business Mercado.
Rather than demolishing and replacing the existing buildings, the project demonstrates how architectural technology can enable complex existing structures to be understood, adapted and given a new lease of life. The technical approach was fundamental to reconciling three separate retail units, differing floor levels and an exposed 1960s concrete frame with the requirements of a contemporary, accessible civic building.
The result is a flexible town-centre destination that has attracted significant public use. Stockroom welcomed more than 250,000 visitors in its first three months and more than one million visitors during its first 12 months. It has also contributed to a 40% increase in annual visits to Merseyway, while town-centre library membership has increased by 87%.
One of the project's principal challenges was uncertainty within the existing fabric. The three retail units had been developed as separate spaces, with differing floor levels, fragmented circulation routes and structural and servicing constraints. Converting them into a single civic destination required a detailed understanding of what could be retained, adapted or removed.
Architectural technology played a key role from the earliest stages. Extensive 3D surveys were undertaken before strip-out, capturing the geometry of the existing units and wider shopping-centre context. This created a shared digital foundation for the design team and allowed the existing building to be interrogated before significant intervention took place.
The process was deliberately iterative. Digital information was tested against site conditions throughout design development, with findings fed back into the shared model. This allowed the team to respond to the realities of the existing building rather than relying solely on assumptions made from historic information.
The digital workflow was complemented by on-site technology. A HoloBuilder live-camera system provided continuous visual documentation of construction progress, allowing the design team to monitor site conditions remotely, verify installation and respond quickly to emerging issues. This created a live digital record of the construction process and supported sequencing and communication.
Creating a coherent public building from three separate retail units presented significant challenges around level changes and circulation. The technical solution combined ramps, a new feature staircase with precast concrete landings and a new lift assembly to establish a continuous accessible route through the building.
Accessibility was considered alongside safety and operational flexibility. The completed building includes improved lift access, staircases with double handrails for adults and children, a Changing Places facility, parent and baby room, sensory room, quiet room/multifaith space with ablution facilities and upgraded public toilets.
The technical strategy was closely aligned with the project's sustainability objectives. Retaining the existing primary structure and most of the façade avoided the embodied carbon associated with substantial demolition and new construction.
The former Adlington Walk façade was retained and repurposed to separate front- and back-of-house areas, while also providing inherent fire protection. New entrances were supported by the existing structure wherever possible.
The existing arcade was transformed into an internal, habitable atrium with relatively limited energy demand, creating a new spatial experience from an existing part of the shopping centre rather than constructing additional volume.
Stockroom demonstrates that architectural technology is not simply about producing technical information for a new building. In a complex retrofit,
it can provide the means to understand uncertainty, coordinate existing and new fabric, test options, manage risk and translate an evolving understanding of the building into buildable solutions.
The combination of 3D surveying, point-cloud scanning, Revit modelling, clash detection, live construction monitoring and Common Data Environment collaboration allowed the project team to work with the existing building rather than against it. This was particularly important as conditions changed during strip-out and construction.
The technical approach also supported a wider principle: that successful town-centre regeneration does not necessarily require demolition and new
construction. By adapting existing retail space, Stockroom has created a resilient civic and cultural anchor while retaining significant amounts of the
original building fabric.
Its success demonstrates the value of combining careful technical investigation with digital tools, collaborative working and a reuse-first mindset. For
Stockroom, architectural technology was instrumental in turning three fragmented and underperforming retail units into a unified, accessible and adaptable public building – providing a practical example of how existing town-centre assets can be transformed to meet changing community needs.