New Build of the Year
The Rob Burrow Centre for Motor Neurone Disease
Corstorphine & Wright
Words by Corstorphine & Wright
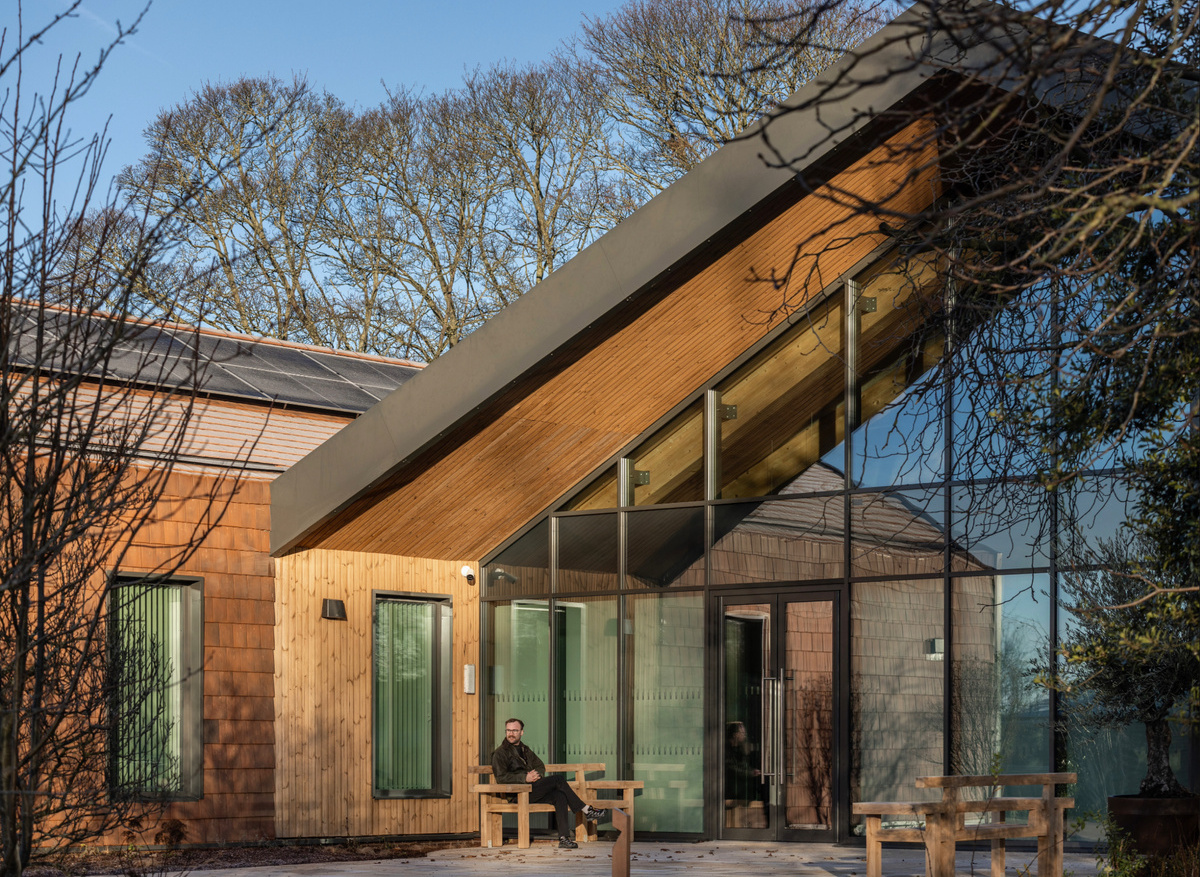
The Rob Burrow Centre for Motor Neurone Disease is a purpose-built specialist healthcare facility at Seacroft Hospital, Leeds, delivering a pioneering model of care for people living with MND. Conceived through the vision of Rob Burrow CBE following his diagnosis, together with consultant neurologist Dr Agam Jung, the project redefines how architecture can support dignity, wellbeing and clinical excellence through thoughtful design and technical innovation.
The brief challenged the design team to create far more than a healthcare building. It required an environment that brings together multidisciplinary clinical teams, researchers, therapists, patients and families within a calm, welcoming and highly accessible setting. Every aspect of the building has been shaped around the lived experience of MND, with extensive engagement with patients, carers and clinicians informing the design from the outset. This collaborative approach ensured the building responds not only to changing physical needs, but also to the emotional and social aspects of living with the condition.
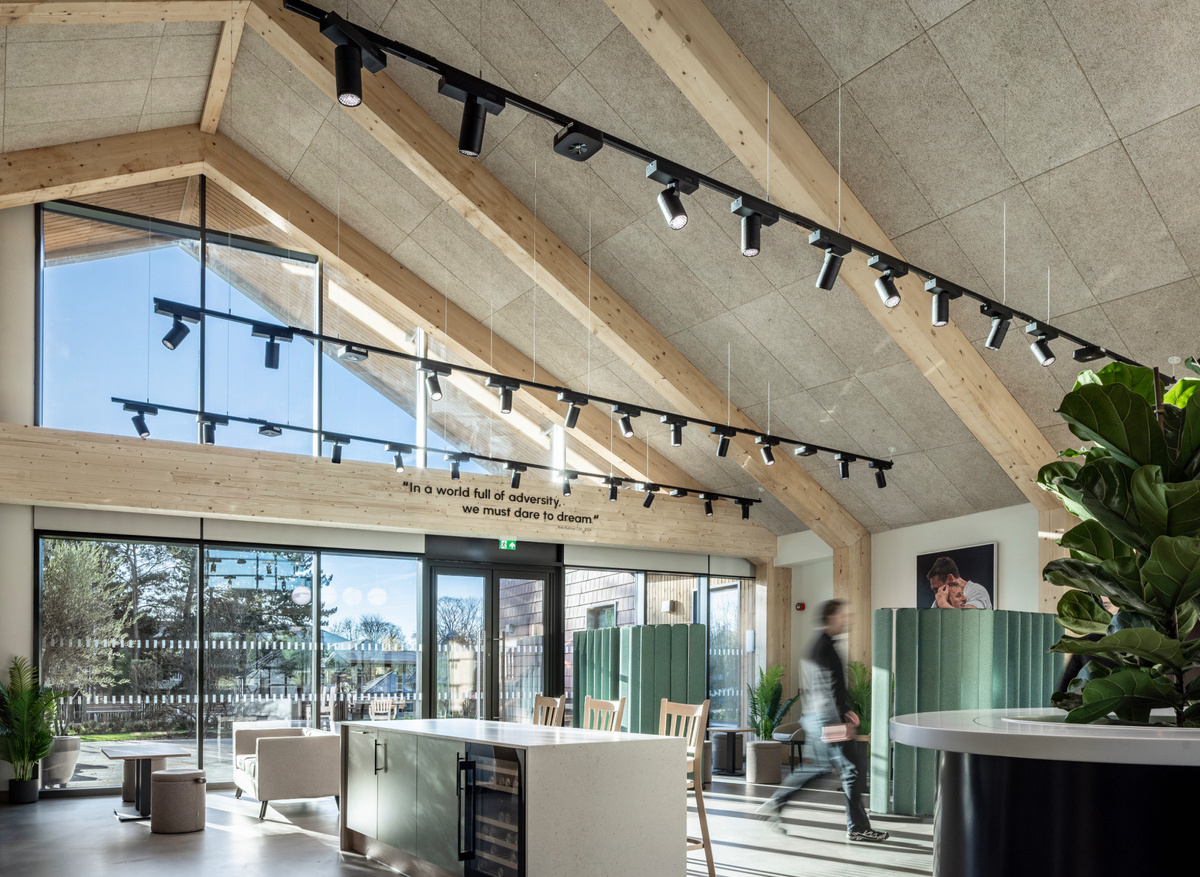
Architecturally, the building adopts a 'wheelchair-first' approach, fundamentally influencing planning, circulation and spatial relationships. Generous corridors, intuitive wayfinding, carefully considered thresholds and a range of flexible consultation, therapy and communal spaces provide users with genuine choice and independence. Clinical accommodation is seamlessly integrated with social and support spaces, encouraging interaction while preserving privacy and dignity. Natural light, views of landscaped gardens and a domestic scale create an environment that reduces anxiety and promotes wellbeing for patients, families and staff alike.
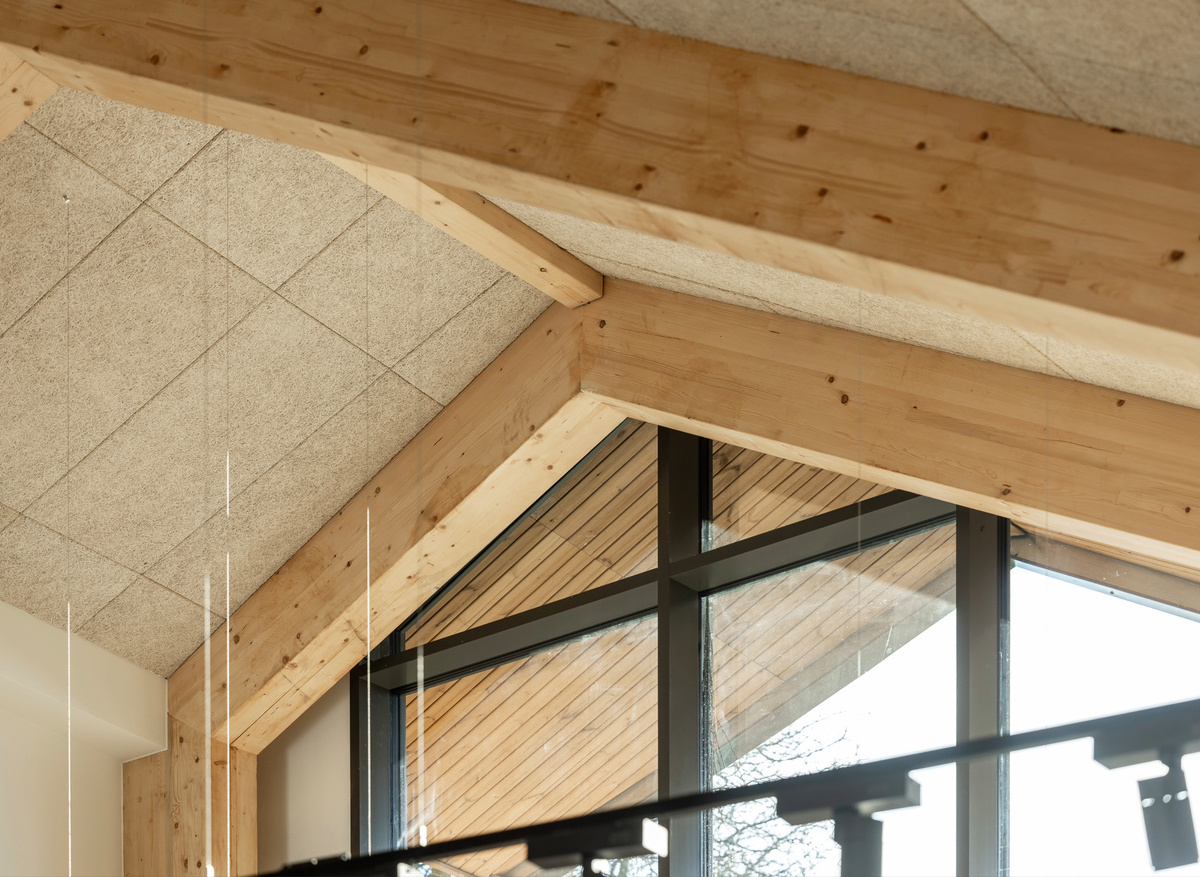
Technical excellence has been central throughout the project. Modern Methods of Construction, including an offsite manufactured timber frame, accelerated programme delivery while improving construction quality, reducing waste and lowering embodied carbon. Building systems have been carefully coordinated to provide highly efficient environmental performance whilst maintaining the comfort and resilience essential within a specialist
healthcare environment. The centre has achieved BREEAM Excellent, incorporating photovoltaic panels, intelligent building management systems, LED lighting, electric vehicle charging, responsible material selection and comprehensive energy monitoring to reduce operational carbon throughout its lifecycle.
The project's success also lies in its exceptional collaborative delivery. Fully funded through charitable fundraising led by Leeds Hospitals Charity, the design and construction team became active partners in realising Rob Burrow's vision. While construction progressed, the project team supported fundraising initiatives, coordinated significant supply chain donations and created opportunities for patients, local schools and the wider community to engage with the project through accessible site events and educational programmes. These activities generated substantial social value alongside the physical building itself.
Having opened in November 2025, the Rob Burrow Centre now provides a world-class facility delivering integrated clinical care, research and support under one roof. Beyond transforming care for people living with MND across Yorkshire, the centre provides a platform for pioneering research into earlier diagnosis and treatment, creating benefits that extend far beyond the region.
Collaboration
The Rob Burrow Centre is the product of exceptional collaboration, bringing together clinicians, people living with Motor Neurone Disease (MND), Leeds Hospitals Charity, the NHS, the design team, contractor, specialist consultants and supply chain partners to deliver a facility that is both technically accomplished and deeply person-centred.
Collaboration began long before construction. The vision established by Rob Burrow CBE and consultant neurologist Dr Agam Jung was translated into a robust architectural brief through continuous engagement with clinicians, therapists, patients and carers. Rather than designing for users, the team designed with them, ensuring the building responds directly to the realities of living with MND. This informed every aspect of the scheme, from the wheelchair-first planning principles and intuitive circulation to flexible consultation spaces, therapy areas and welcoming family facilities.
An integrated design process enabled architectural, structural and building services disciplines to work development, with regular clash detection identifying and resolving potential conflicts before construction commenced.
This significantly reduced site coordination issues, minimised rework and improved programme certainty, contributing to a more efficient and robust delivery process.
The Common Data Environment (CDE) provided a single source of truth for all project information, ensuring consistent access to current documentation across the client, consultants, contractor and specialist supply chain.
One of the project's most innovative applications of digital technology was the use of augmented reality (AR) and virtual visualisation to support stakeholder engagement. Working from the coordinated BIM model, immersive AR experiences enabled clinicians, patients, families, community groups and potential donors to understand the building long before completion. This proved particularly valuable for people living with MND. As a progressive neurological condition, some patients who had contributed to the early design process were no longer physically able to visit the construction site as work progressed. Virtual site visits and AR allowed them to experience the evolving building remotely, ensuring they remained involved in shaping the environment that had been designed around their needs.
The same digital visualisation tools enhanced communication with the client team, allowing layouts, materials and finishes to be reviewed in context throughout the design process. This reduced uncertainty, supported informed decision-making and ensured there were no surprises at handover. The ability to visualise the completed building in four dimensions, including sequencing and construction progress, improved understanding across all stakeholder groups regardless of technical background.
Digital quality assurance was maintained throughout construction using Fieldview, providing a centralised platform for inspections, quality records and compliance documentation. Weekly photographic records captured through Multivista created a comprehensive visual record of construction, supporting progress monitoring, quality control and the development of a robust Golden Thread of information for the completed asset.
The project team also monitored key digital performance indicators, including clash detection outcomes, reduced non-productive time, post-completion defects and client satisfaction. These measures demonstrated tangible benefits from the project's digital strategy, evidencing improved coordination, enhanced quality and greater certainty throughout delivery.
Safety
The Rob Burrow Centre has been designed around a simple principle: every person living with MND should be able to access care safely, comfortably and with dignity, regardless of how their condition progresses. Safety, inclusivity and resilience are therefore embedded within every aspect of the building's design, creating an environment that supports patients, families, clinicians and researchers alike.

From the outset, people living with MND, carers, and clinical teams were actively involved in shaping the building. Their lived experience informed a wheelchair-first design approach, ensuring accessibility was not an addition to the design but its organising principle. Circulation routes, door widths, turning spaces and room layouts all accommodate powered wheelchairs and specialist mobility equipment, enabling patients to move independently and confidently throughout the building. Intuitive wayfinding, level access, carefully considered lighting, acoustics and visual connections further
reduce stress and support users with changing physical and communication needs.
The building provides a range of adaptable consultation rooms, therapy spaces and informal areas, allowing patients to choose environments that best meet their clinical, emotional and social requirements. Families and carers are fully integrated into the design, recognising their essential role in supporting people living with MND. This flexibility ensures the building continues to perform as patients' needs evolve, reducing the need for future adaptation while extending the building's long-term functionality.
Safety has been carefully integrated through coordinated architectural, structural and building services design. Clinical environments are designed
to meet the demanding standards of modern healthcare while maintaining a welcoming, non-institutional character. Fire safety, means of escape,
compartmentation and building services have been fully coordinated through the BIM process, ensuring compliance without compromising usability or patient experience. Robust detailing and durable material selection support intensive daily use while minimising maintenance and disruption to clinical services.
Environmental performance also contributes directly to occupant wellbeing. High levels of natural daylight, views of landscaped gardens, controlled
internal temperatures and excellent indoor air quality create a therapeutic environment that promotes comfort and reduces anxiety for patients, visitors and staff. Carefully integrated building services maintain consistent environmental conditions while supporting the specialist clinical functions of the centre.
The completed building is robust, adaptable and future-focused. It supports multidisciplinary care, pioneering research and evolving healthcare practices while remaining centred on the needs of those living with MND.
Sustainability
Sustainability has been embedded throughout the Rob Burrow Centre, shaping decisions from concept design through to construction and long-term operation. The project demonstrates how architectural technology can deliver a high-performance healthcare building that balances demanding clinical requirements with environmental responsibility, creating a resilient and efficient facility designed to serve future generations.
The Modern Methods of Construction approach significantly reduced embodied carbon compared with traditional structural systems while improving quality, programme certainty and construction efficiency. Offsite manufacture minimised waste, reduced deliveries to site and shortened the construction programme, contributing to lower environmental impacts throughout the build process.
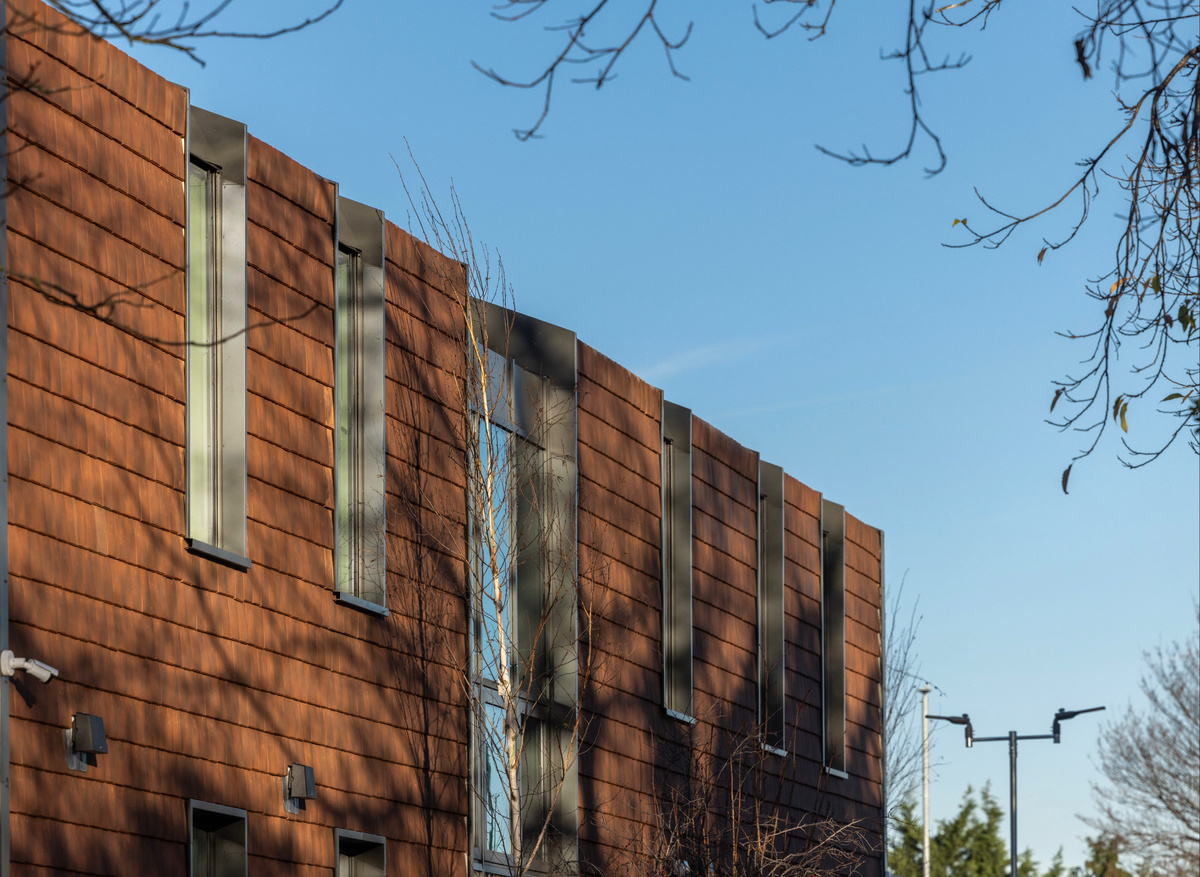
Material selection was guided by durability, responsible sourcing and whole-life performance. Recycled materials were incorporated wherever appropriate, including recycled ceiling panels, while robust finishes were selected to withstand the intensive demands of a specialist healthcare environment. This emphasis on longevity reduces maintenance requirements, extends the building's service life and supports a circular approach to resource use.
Operational carbon reduction is achieved through an integrated building services strategy that delivers high levels of energy efficiency without compromising patient comfort or clinical functionality. The centre has achieved BREEAM Excellent, reflecting a comprehensive approach to environmental performance. Rooftop photovoltaic panels generate renewable electricity, while LED lighting, intelligent controls, advanced
metering and a Building Management System optimise energy use throughout the building's lifecycle. Electric vehicle charging infrastructure further supports the transition to lower-carbon transport.
Environmental design also contributes directly to occupant wellbeing. Generous levels of natural daylight, carefully planned views of landscaped gardens and high indoor environmental quality reduce reliance on artificial lighting while creating therapeutic spaces that promote comfort and recovery. Efficient ventilation systems and carefully controlled internal conditions support both specialist clinical functions and the health and wellbeing of patients, visitors and staff.
The building has been designed for long-term adaptability and resilience. Flexible internal planning allows spaces to evolve alongside advances in
healthcare delivery and research, reducing the need for future refurbishment and associated embodied carbon. Durable construction, coordinated building services, and carefully considered maintenance strategies ensure the centre remains operationally efficient throughout its lifespan while responding to changing clinical demands.
Sustainability extended beyond the completed building into the delivery process itself. Digital design coordination reduced material waste and abortive work, while close collaboration with the supply chain improved procurement efficiency and encouraged responsible sourcing. Construction activities generated significant social value through community engagement, education initiatives and biodiversity projects, demonstrating that environmental sustainability and social sustainability can be successfully delivered together.
Why do you think you should win?
The Rob Burrow Centre for Motor Neurone Disease demonstrates how architectural technology can transform an ambitious vision into a technically
accomplished, inclusive and sustainable healthcare facility.
Every aspect of the building has been informed by collaboration with clinicians, patients and carers, resulting in a wheelchair-first design that responds directly to the evolving needs of people living with MND.
Through integrated digital design, Modern Methods of Construction, high-performance building systems and a BREEAM Excellent sustainability strategy, the project delivers exceptional functionality, buildability and environmental performance.
Beyond its technical achievements, the centre redefines specialist healthcare by combining clinical excellence, pioneering research and compassionate, patient-centred spaces within a single purpose-built facility. It stands as a benchmark for innovation in healthcare design, demonstrating how architectural technology can improve lives, support groundbreaking research and create a lasting legacy for future generations.
-
-
-
-
Rob Burrow Centre is a purpose-built specialist healthcare facility at Seacroft Hospital, Leeds, that delivers a pioneering model of care for people living with MND. With exceptional collaboration, inclusive design and well-integrated services, this is an excellent project that brings wheelchair users to the forefront of its design. The centre demonstrates how architectural technology can have a significant effect on people’s lives, especially when it comes to those with specialist needs.
The Rob Burrow Centre for Motor Neurone Disease is a remarkable achievement and that is why it is our AT Awards Project of the Year 2026.
Sponsored by