Retrofit of the Year
Wythenshawe Community Housing Group
Andres Gonzalez MCIAT, Domna
Words by Andres Gonzalez MCIAT, Domna
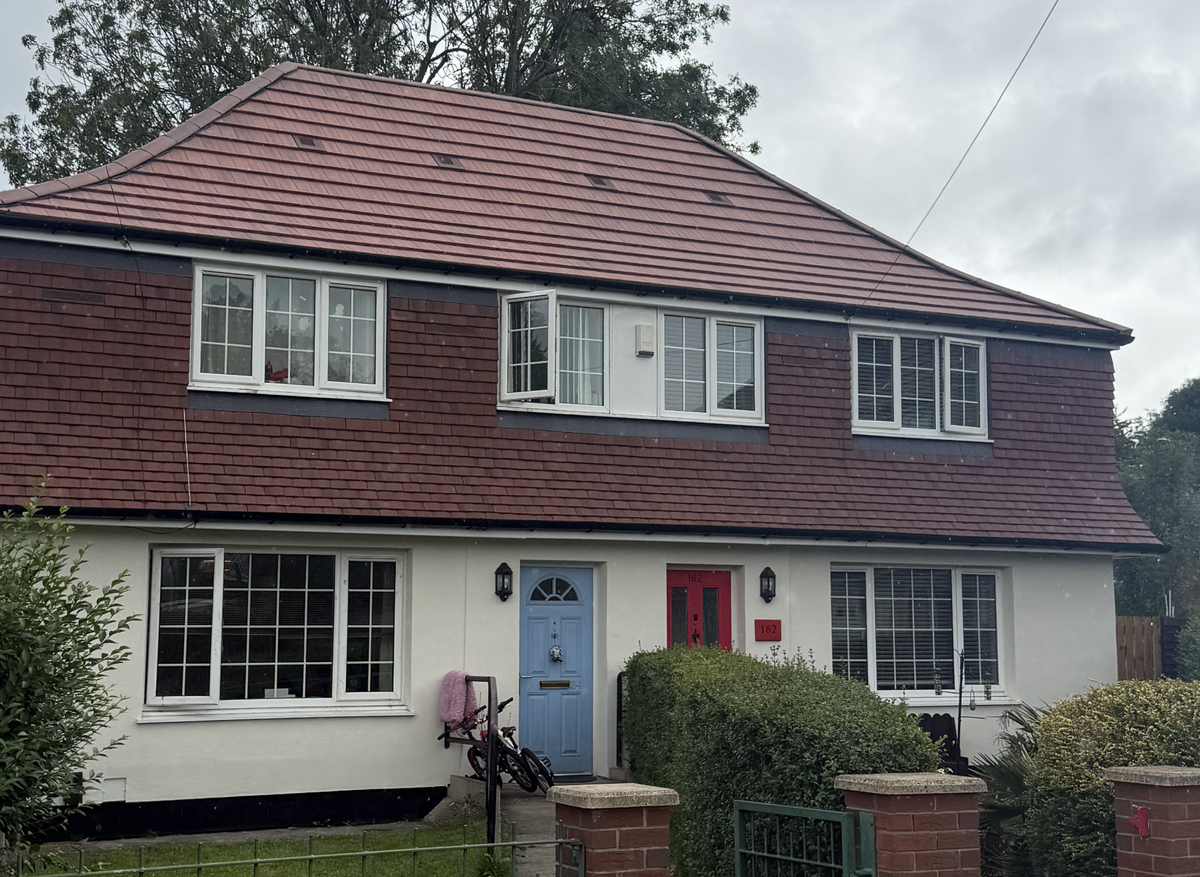
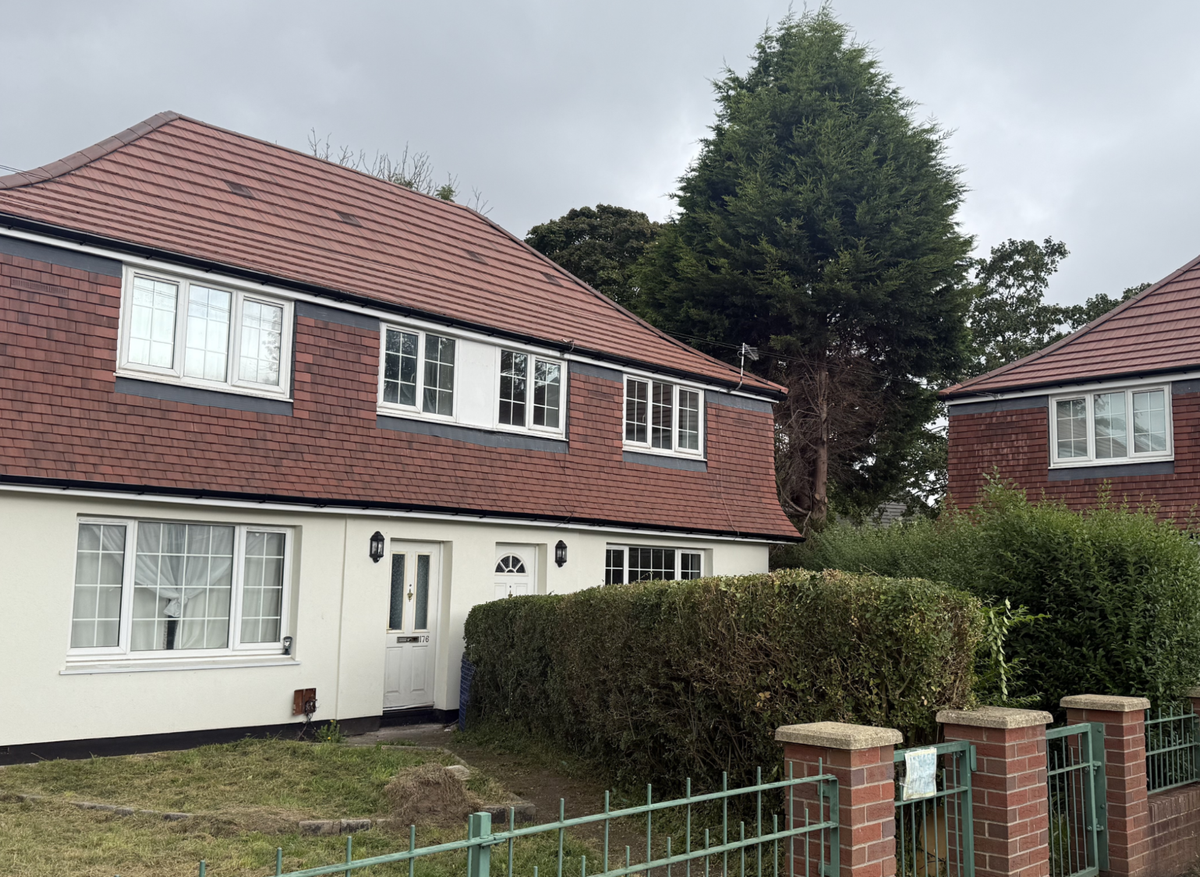
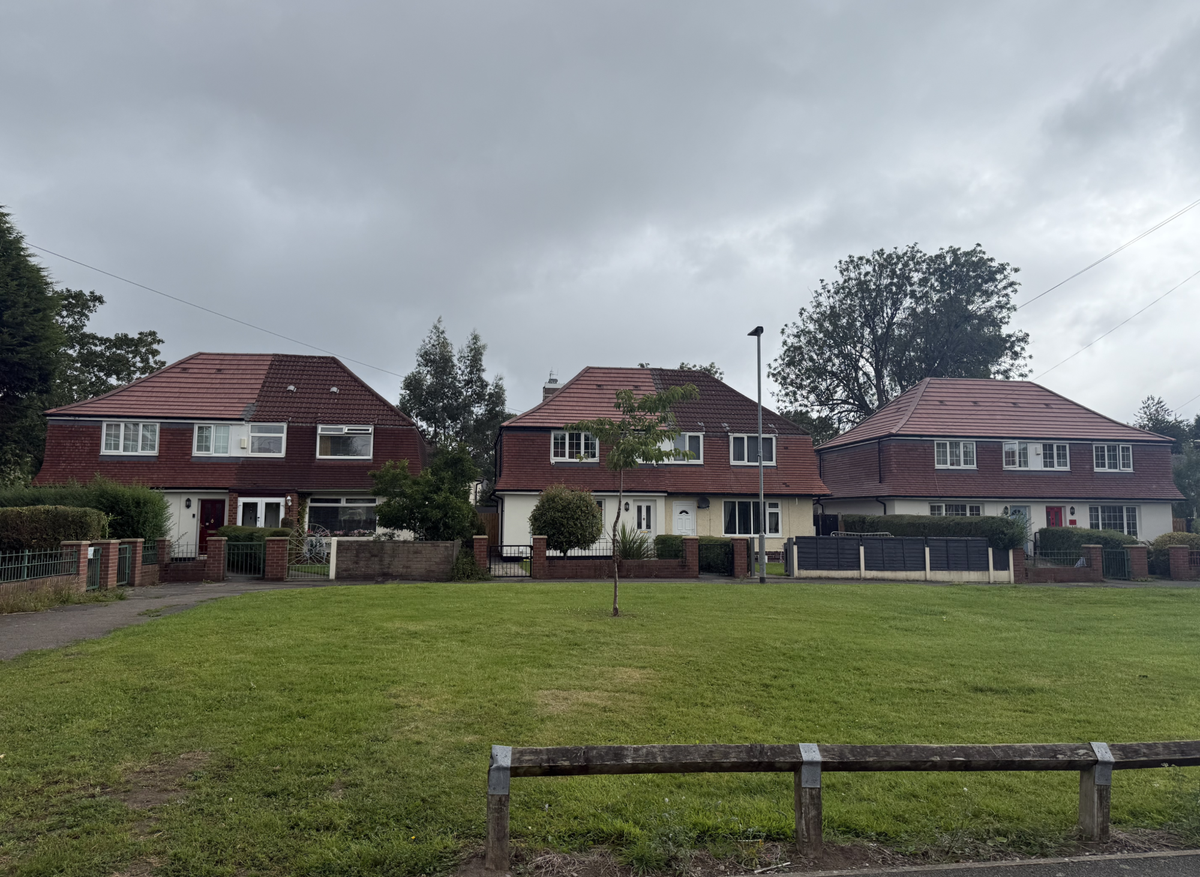
Retrofitting one existing property can present significant technical challenges. Retrofitting 215 occupied properties of a complex mansard typology requires something more: a solution that is technically robust, buildable and repeatable at scale, while remaining adaptable to the individual conditions of every dwelling. That was the challenge at Wythenshawe Project.
Delivered as part of the Social Housing Decarbonisation Fund (SHDF) Wave 2.1 programme, the £8.75 million Wythenshawe Mansards project involved the retrofit of 215 occupied properties in Greater Manchester. The programme aimed to improve dwellings with EPC ratings of D or below to EPC C or above through a fabric-first strategy, while improving their long-term performance, resilience and durability.
The programme comprised 215 properties, but throughout the design process we approached them as 215 individual homes.
Behind a common architectural typology, each property had its own history. Decades of repairs, alterations and different maintenance histories had created variations in construction, structural arrangements and existing condition. Occupancy levels, household composition and resident lifestyles
also varied. Each property therefore needed to be understood as an individual retrofit project within a much larger programme.
This created one of the main technical challenges at Wythenshawe Project: achieving the consistency needed to deliver retrofit at scale without losing the property-specific approach that successful retrofit requires.The existing mansard construction presented a series of interconnected technical challenges. Limited information about the original buildings, historic alterations, complex junctions and varying existing conditions meant that the design could not be based on assumptions. Measured surveys, intrusive investigations, LiDAR scanning, photographic records
and coordinated 3D modelling were therefore brought together to build an accurate understanding of the existing construction before key decisions were made.
The objective was never simply to add insulation. Improving thermal performance changes the way an existing building behaves. Moisture movement, ventilation, airtightness, fire safety, structural behaviour, acoustic separation, weather protection and long-term durability therefore had to be considered together. This meant looking at the building as a whole: these elements could not be designed in isolation because changing one inevitably affected the others.
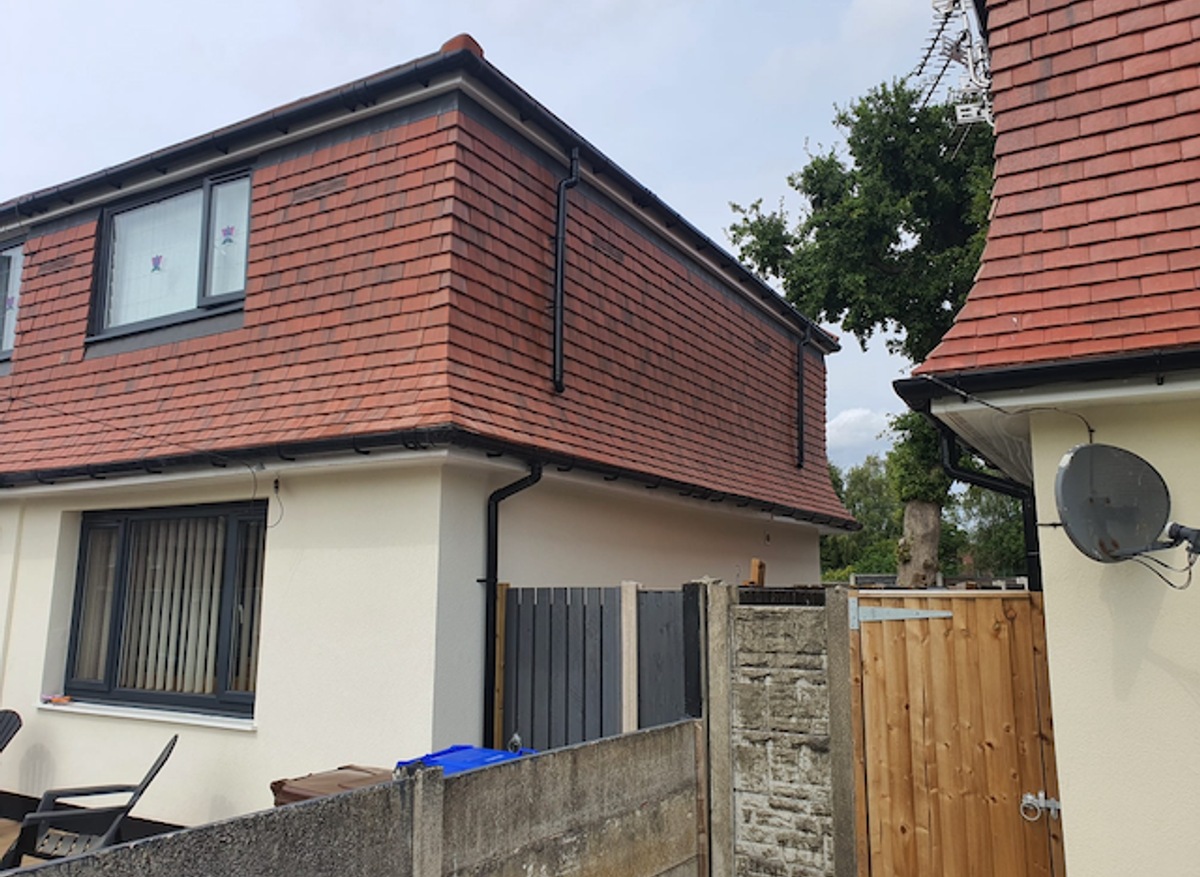
One of the clearest examples of this approach was the development of the new externally insulated mansard roof system. The roof build-up was repositioned externally, creating space for continuous insulation and ventilated cavities without reducing internal living space. This changed the roof pitches, the near-vertical mansard section, junctions between roof planes and the relationship between the new roof line and existing window heads. Interfaces with neighbouring properties that were not being retrofitted at the same time created additional challenges for thermal continuity, weather
protection and fire performance.Three-dimensional modelling became an important problem-solving tool. Alternative roof configurations were tested digitally and critical junctions coordinated before construction. The models helped define the roof build-up, assembly and sequencing, turning a complex geometric problem into a methodology that could be repeated across the programme.
The investigations did more than validate the proposed design; in some cases, they changed our understanding of the existing buildings themselves. At party wall junctions between the masonry and mansard cladding, intrusive investigation identified that separation between adjoining properties was limited to a thin timber-based lining. The retrofit provided an opportunity to address this existing condition and develop enhanced junction details.
Standardised construction details provided the consistency needed for a programme of this scale, while retaining enough flexibility to accommodate
variations discovered within individual properties. The objective was not simply to repeat the same detail 215 times, but to establish a robust common methodology that could adapt to the conditions found.
The Wythenshawe project reinforced an important lesson for large-scale retrofit: good outcomes depend on strong collaboration between the people who understand the asset, those designing the intervention, those manufacturing the components and those constructing it. Site experience informed the design, and the design responded to what was being found during construction.
At the same time, we did not want success to be defined solely by the EPC rating achieved at completion. A comparative whole-life retrofit assessment helped establish that a fabric-first strategy offered an appropriate balance between environmental performance, durability and value.
By completion, what had started as a series of complex individual technical problems had developed into a methodology that could work across the wider programme. The project showed that standardisation and individual consideration do not need to work against each other. A common technical approach provided the consistency needed at this scale, while surveys, investigation, site experience and collaboration allowed this approach to respond to individual conditions.
It also reinforced something that became increasingly clear as the project progressed: successful large-scale retrofit is a collaborative process. By revitalising communities, extending the life of existing housing stock and delivering safer, healthier and lower-carbon dwellings, Wythenshawe provides a practical model for future social housing retrofit programmes. More importantly, the knowledge developed through investigation, design, construction and refinement provides a methodology that inform how similarly challenging existing housing is approached in the future.
That, for us, is one of the most important outcomes of the project: architectural technology was not simply used to design a retrofit solution, but to turn what we learned from existing buildings, residents, specialists and construction into something that could work at scale.
Ultimately, Wythenshawe Project was a programme of 215 properties, but we designed it as 215 homes.
-
-
-
-
A technically rigorous and well-evidenced large-scale retrofit. Its strongest areas are collaboration, safety, moisture management and repeatable technical detailing, with great supporting information providing insight to what it took to provide the end product
Judges' comments
Retrofit of the Year
Sponsored by