
North Quarter Exchange: Designing with Purpose
Words by Sinéad Duffy, Ulster University
A building can be placed on any site. A successful building, however, emerges from an understanding of the place it occupies, the people who will use it and the challenges it must overcome. That principle formed the basis of North Quarter Exchange.
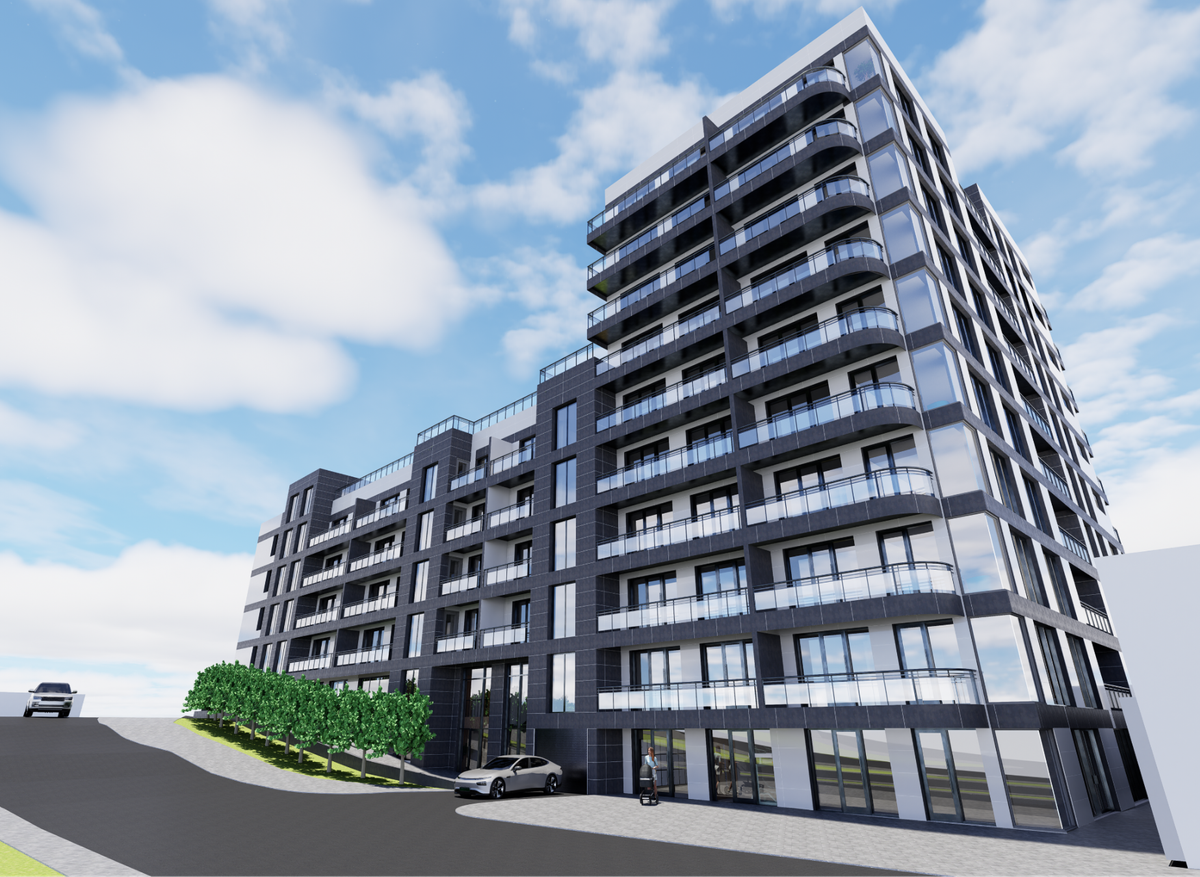
Located at the junction of North Queen Street and Frederick Street in Belfast, North Quarter Exchange proposes a high density residential and community led development on a constrained brownfield site in North Belfast. From the outset, the project sought to become a natural extension of its surroundings rather than a development imposed upon them.
The project was guided by a simple question: Why? Why this form, this arrangement of homes, these materials and these technologies? Every design decision was tested against its impact on place, people and performance.
Rather than viewing architectural technology as a process of resolving technical requirements after the design was complete, North Quarter Exchange was developed through the integration of design and technical thinking from the earliest stages.
Situated adjacent to the historic Clifton House, the site occupies a challenging position between residential streets, institutional buildings and larger urban developments. Retained boundary walls, mature trees and an approximate three metre level change presented significant design constraints. Rather than treating these as obstacles, they became drivers of the project.
Three massing options were explored, testing different relationships between density, daylight, circulation, fire safety and community space. The final
arrangement balanced site efficiency, solar access, fire strategy and resident amenity while responding more successfully to the site's changing levels. The result emerged not through aesthetics alone, but through a process of questioning how every design decision would affect technical performance and user experience.
One of the most influential drivers was the site's topography. Rather than flattening the site, the building steps naturally with the level changes. Lower ground levels accommodate parking, servicing, plant rooms and community functions, while residential accommodation rises above in a series of stepped volumes.
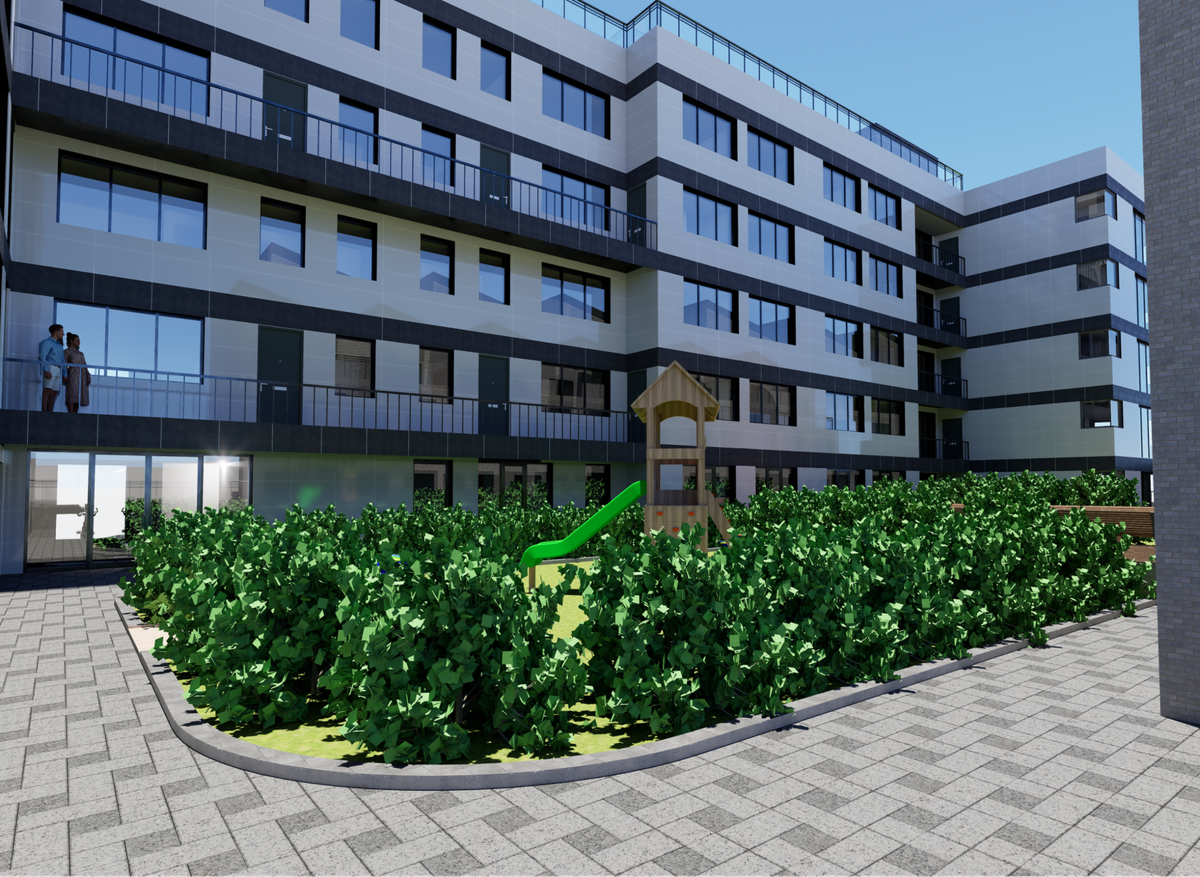
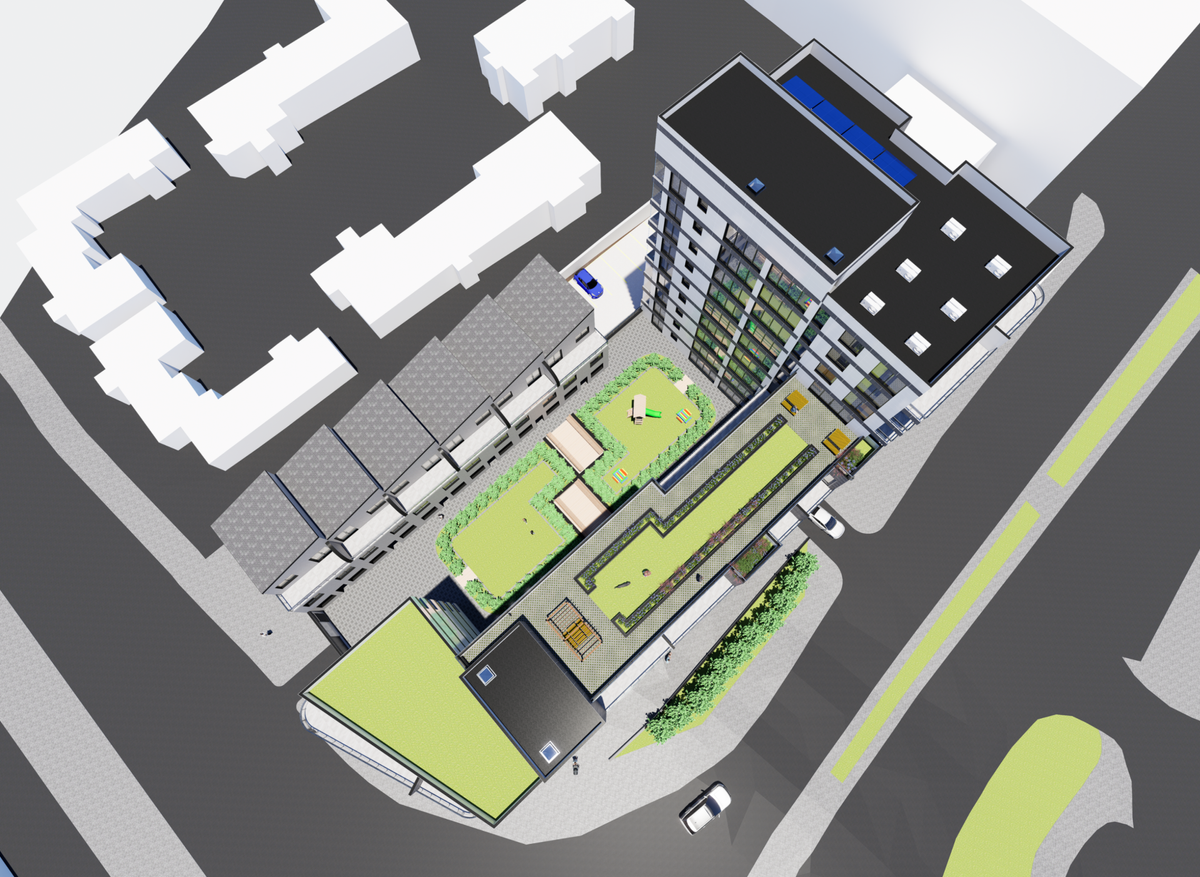
At the heart of the proposal is a central courtyard that brings daylight, landscape and social interaction into a dense urban environment. The courtyard became the organising feature around which homes, circulation routes and community facilities could be arranged.
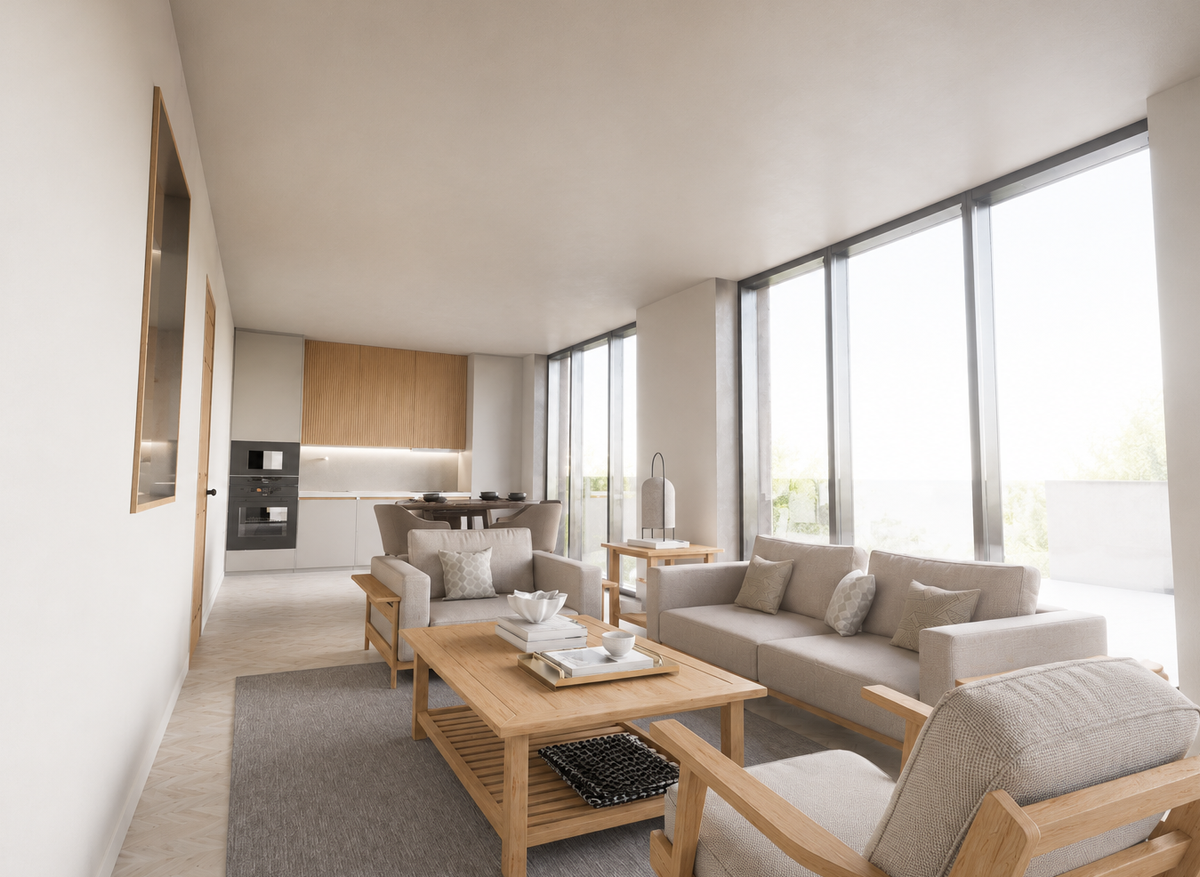
The scheme provides more than sixty homes through a mix of apartments, accessible homes, maisonettes and townhouses. The intention was not
simply to maximise housing numbers but to create a balanced community capable of accommodating different lifestyles and household types. Accessibility was integrated throughout, incorporating adaptable layouts, accessible bathrooms, level thresholds and turning circles to support changing user needs.
Community was considered equally important. A study hub responds directly to the site's relationship with Ulster University, providing dedicated work and study space. A communal kitchen and resident gym encourage everyday interaction, while a community hall strengthens the relationship between the development and the surrounding neighbourhood. Together, these facilities support both resident wellbeing and social connection.
Rather than asking which material was most sustainable, the project asked where each material could provide the greatest benefit.
The first two levels are formed in reinforced concrete, creating a robust podium capable of accommodating undercroft parking, servicing areas, plant spaces and community facilities while providing the strength, durability and fire performance required at lower levels. Above this, the structure transitions predominantly to cross laminated timber (CLT) and glulam construction. The repetitive residential layout made it well suited to of site manufactured timber panels, reducing structural weight and construction waste. Concrete cores provide lateral stability, fire resistance and integrated service distribution, while piled foundations transfer loads through Belfast's softer sleech soils to more stable strata.
Sustainability was embedded throughout the project and extended far beyond embodied carbon. Passivhaus-informed principles guided the environmental strategy, prioritising fabric performance before reliance on mechanical systems.
The roofscape was designed to perform multiple functions simultaneously. Green roofs provide biodiversity, stormwater attenuation and communal amenity, while photovoltaic panels generate renewable electricity. These measures sit within a wider SuDS strategy incorporating permeable paving, permeable grass paving and rainwater harvesting systems, helping retain, slow and reuse water while reducing pressure on local drainage infrastructure.
Material selection extended beyond aesthetics alone. Ceramic façade panels were chosen not only for their contemporary appearance and relationship with the surrounding context but also for their durability, low water absorption, frost resistance and non-combustible properties. The material contributes to both the visual identity and long-term resilience of the building, reflecting a wider design philosophy focused on lifecycle performance rather than short term aesthetic impact.
Every major decision began with that same question: Why? Why step the building with the site? Why locate the cores where they are? Why use deck access? Why combine energy generation, biodiversity and amenity within the roofscape?
For me, this is where architectural technology comes to life. It is not simply about making a building possible. It is about understanding the reasoning behind every decision and ensuring that architecture, performance, sustainability, and user experience evolve together.
North Quarter Exchange demonstrates that place, people, technology and environmental responsibility are not separate considerations. They are parts of the same design process. Through continually asking why, the project developed into more than a high-density residential proposal. It became an exploration of how thoughtful, evidence-based design can create a place that performs responsibly, fosters community and contributes positively to the city around it.
For me, that is what architectural technology is about: not simply making a building work, but understanding why it should be built that way in the first place.
-
-
-
-
A very comprehensive report which explores both environmental factors and accessibility in detail that gives ground justification for the development of the design. This is an outstanding project and a worthy winner!
Judges' comments
Student Project of the Year