
Automating Geometry Inputs for Dwelling Energy Assessment Using BIM
Words by Abdulraheem Ahmed, Technological University Dublin
Every Building Energy Rating (BER) issued in Ireland is produced through the Dwelling Energy Assessment Procedure (DEAP), administered by the Sustainable Energy Authority of Ireland (SEAI). DEAP is Ireland's counterpart to the UK's Standard Assessment Procedure (SAP), so the workflow examined here has close parallels in British practice.
The workflow contains a clear inefficiency. Much of the geometry required by DEAP, including wall, floor, roof and ceiling areas, openings, orientation, room heights and storey data, already exists in the Building Information Model created by the design team. Yet the same information can still be measured from PDF drawings and entered into DEAP by hand.
The report focused on a specific question: can Autodesk Revit supply that geometry reliably and reduce the time needed for geometry input for a new-build BER, while DEAP remains the certified calculation route and the assessor remains responsible for the final result?
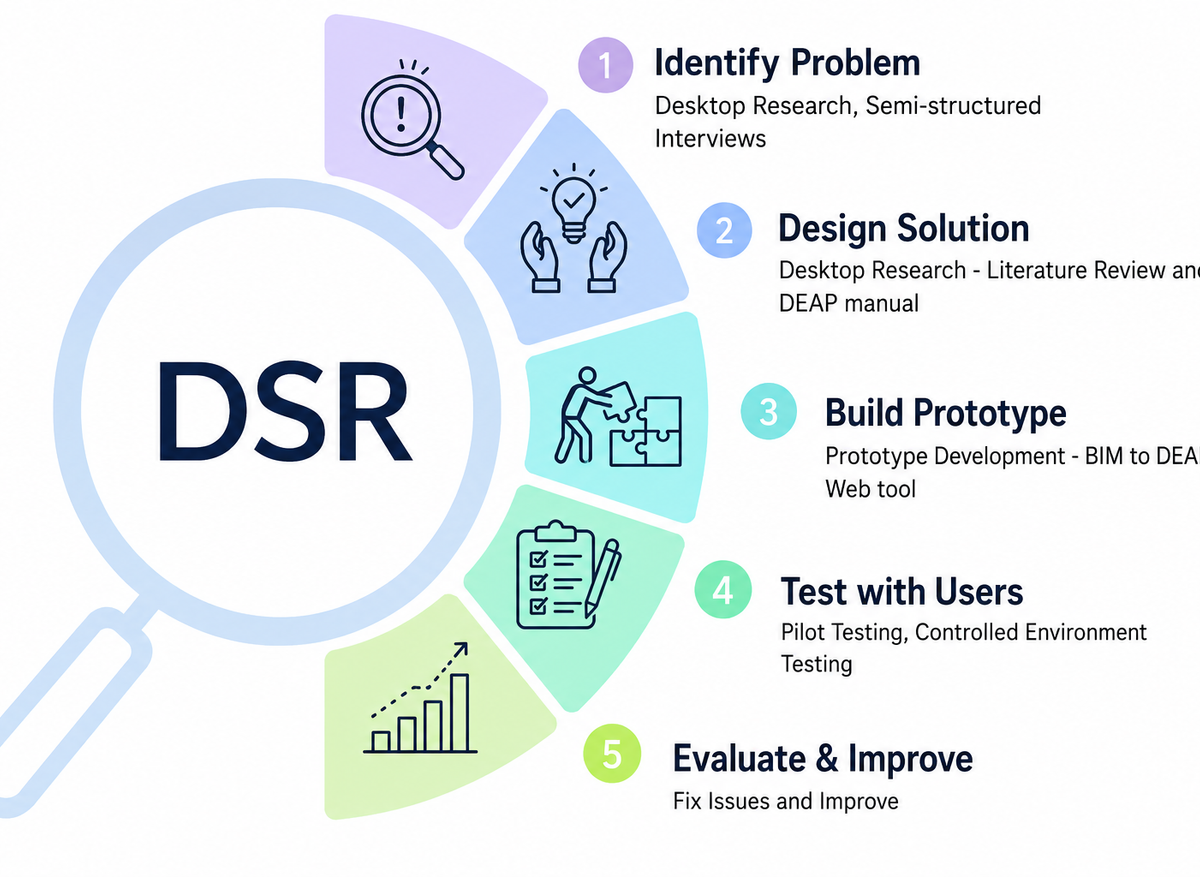
The controlled study used the same prepared three-bedroom dwelling as a common base model. Party-wall conditions were varied between participants to represent detached, semi-detached and terraced scenarios. Six Architectural Technology students acted as proxy assessors. Each completed their assigned scenario twice: first manually from drawings, then using the prototype.
Manual geometry input took an average of 32 minutes 9 seconds. With the prototype, the average fell to 5 minutes 6 seconds, a reduction of 84%. Every participant recorded a substantial saving, with reductions ranging from 80.3% to 87.1%.
All six participants said they would use the tool in practice. The prototype also exposed two mistakes made during the manual exercise: a missing living area and an incorrectly calculated door area.
Mapping the full DEAP input structure showed where the approach could and could not be applied. About 35% of DEAP fields were judged to be fully automatable from BIM, mainly geometry such as walls, floors, roofs, windows, doors, orientation, room heights and storeys. A further 10% could be automated when the model contained suitable material and thermal information.
The remaining 55% still required assessor input, including heating, ventilation, domestic hot water, renewables, controls, airtightness and thermal bridging. These are system choices, measured values or professional assumptions that cannot be read reliably from geometry alone. Some geometry decisions also require interpretation, such as choosing whether roof or ceiling area is appropriate for a particular insulated dwelling.
The prototype is therefore intended to remove repeated measurement and data entry, not professional judgement. The assessor remains responsible for reviewing the information and the final DEAP submission.
The research also points to the importance of how BIM information is authored. A model created only to produce drawings may not contain the consistent information needed for energy assessment. A model prepared with later BER use in mind can support a more reliable digital workflow.
One recommendation is to include BER-related information requirements in BIM Execution Plans for Irish residential projects. These could cover internal floor extents, ceiling levels, openings, room and level naming, construction types, thermal properties, party walls and insulated boundaries. Architectural Technologists are well placed to coordinate these requirements because the role connects technical design, digital production, regulation and construction information.
This was a feasibility study. The comparison used six proxy participants rather than practising SEAI-registered assessors. Although detached, semi-detached and terraced party-wall scenarios were represented, all used the same base building rather than different dwelling forms. The findings therefore cannot yet be assumed to apply to apartments, complex roofs, extensions, garages or other geometrically different conditions.
Much of the building data needed for assessment already exists in the design model. The practical challenge is to structure, check and transfer that information in a form that DEAP can use. Addressing that challenge could make the geometry stage of BER assessment faster and more consistent while keeping professional responsibility with the assessor.
-
An excellent and clearly AT-focused investigation with well-defined aims, a particularly rigorous methodology and effective prototype testing. The evidence is measurable and the conclusions directly answer the research problem while appropriately recognising limitations.
Judges' comments
Student Report of the Year