
Finalists 2026
Small Project of the Year
Helideck, Harrods – Chris Stokes MCIAT, Kendall Kingscott
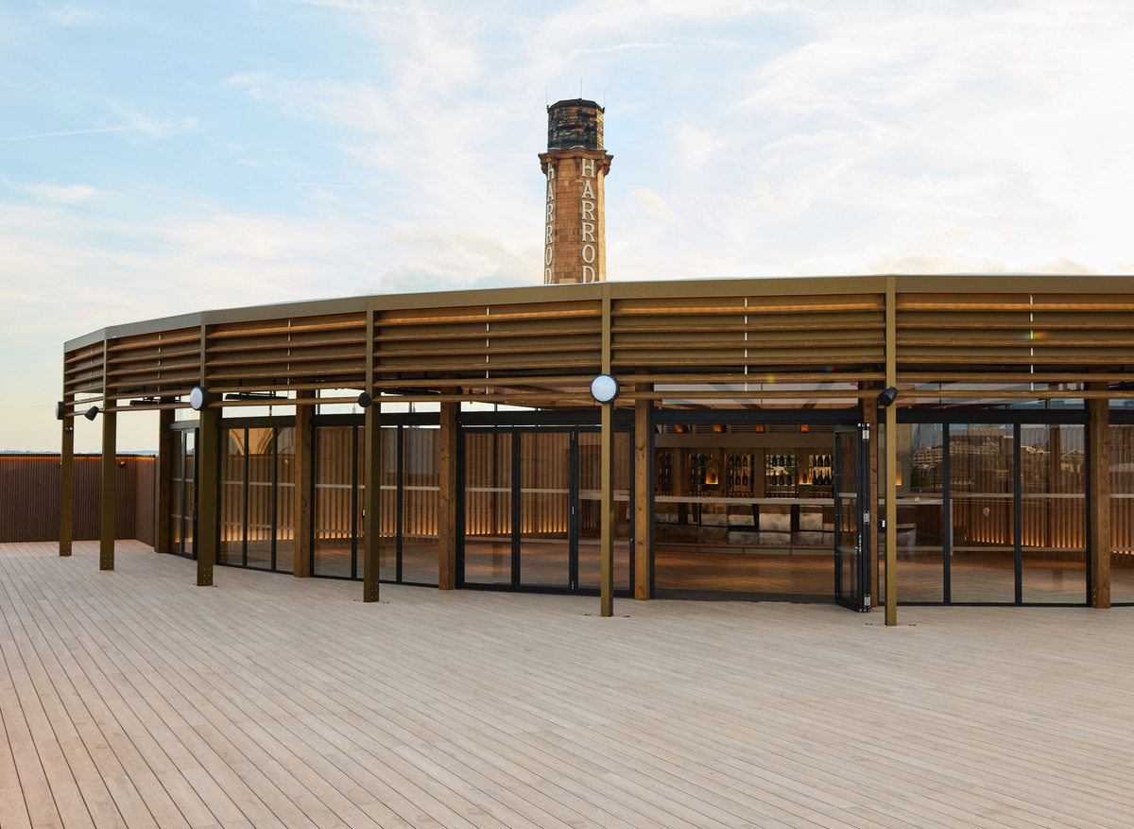
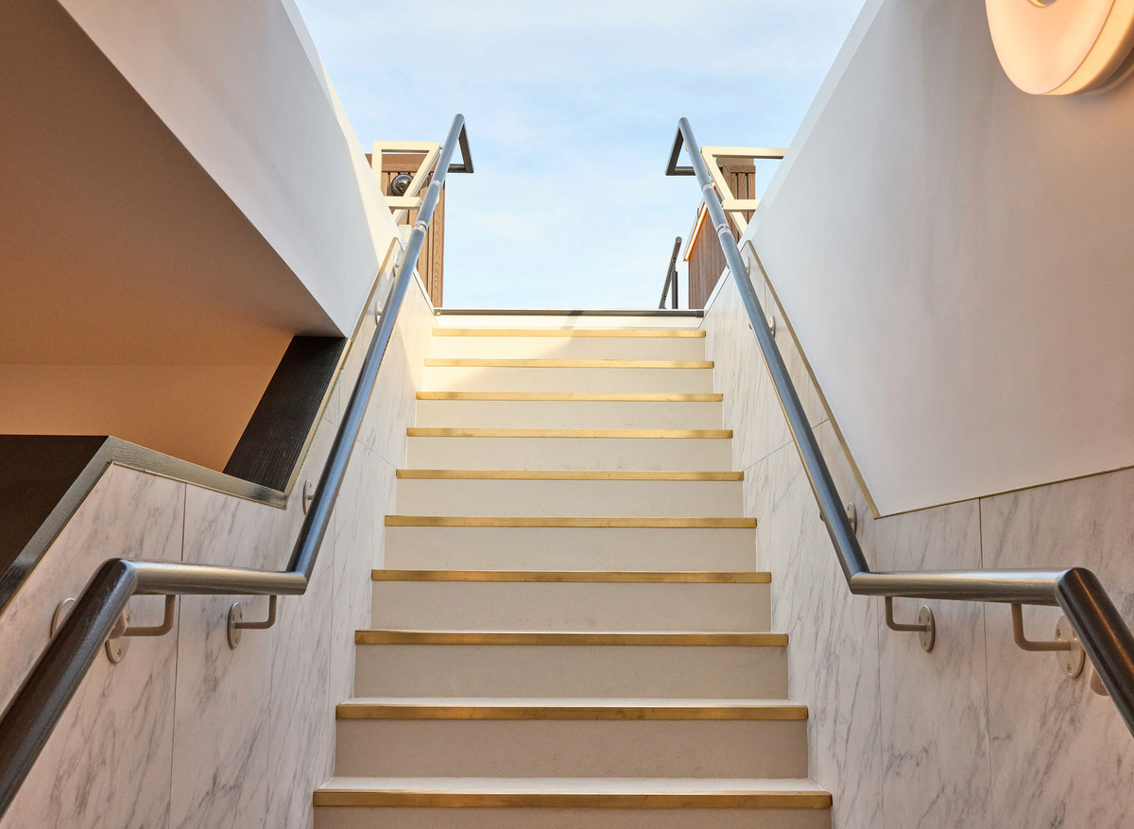
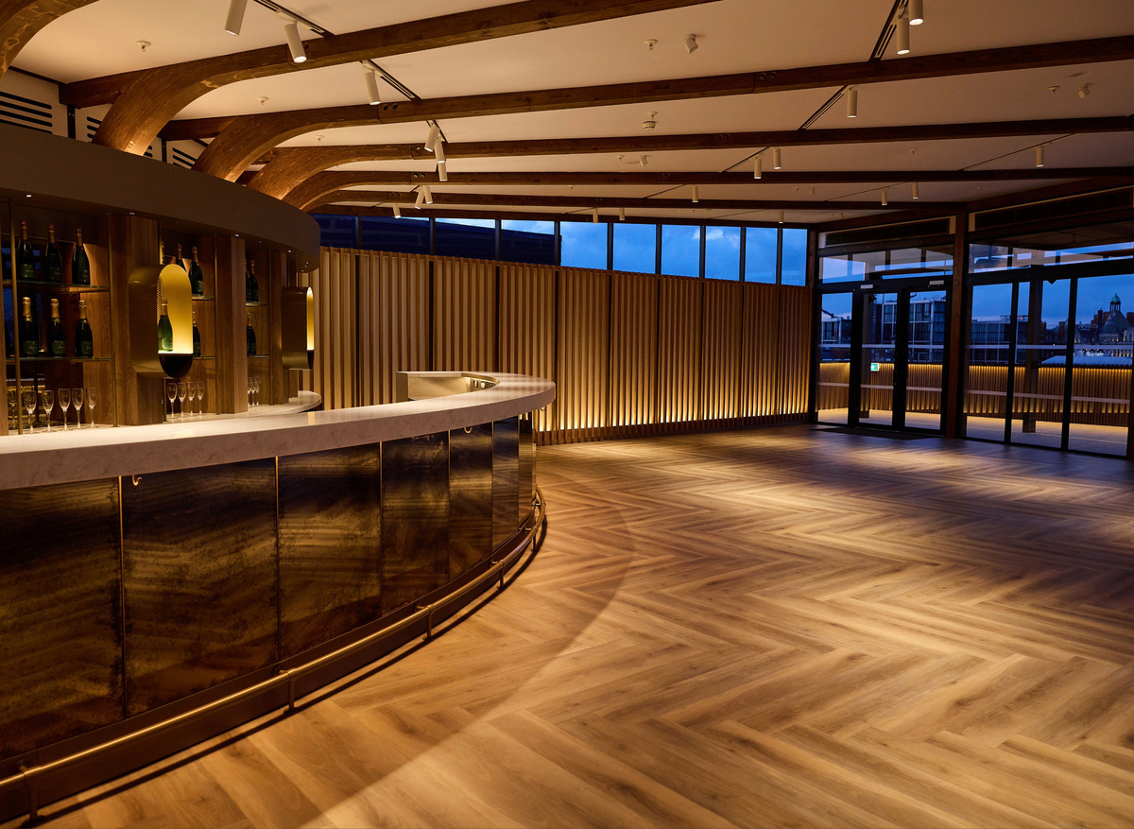
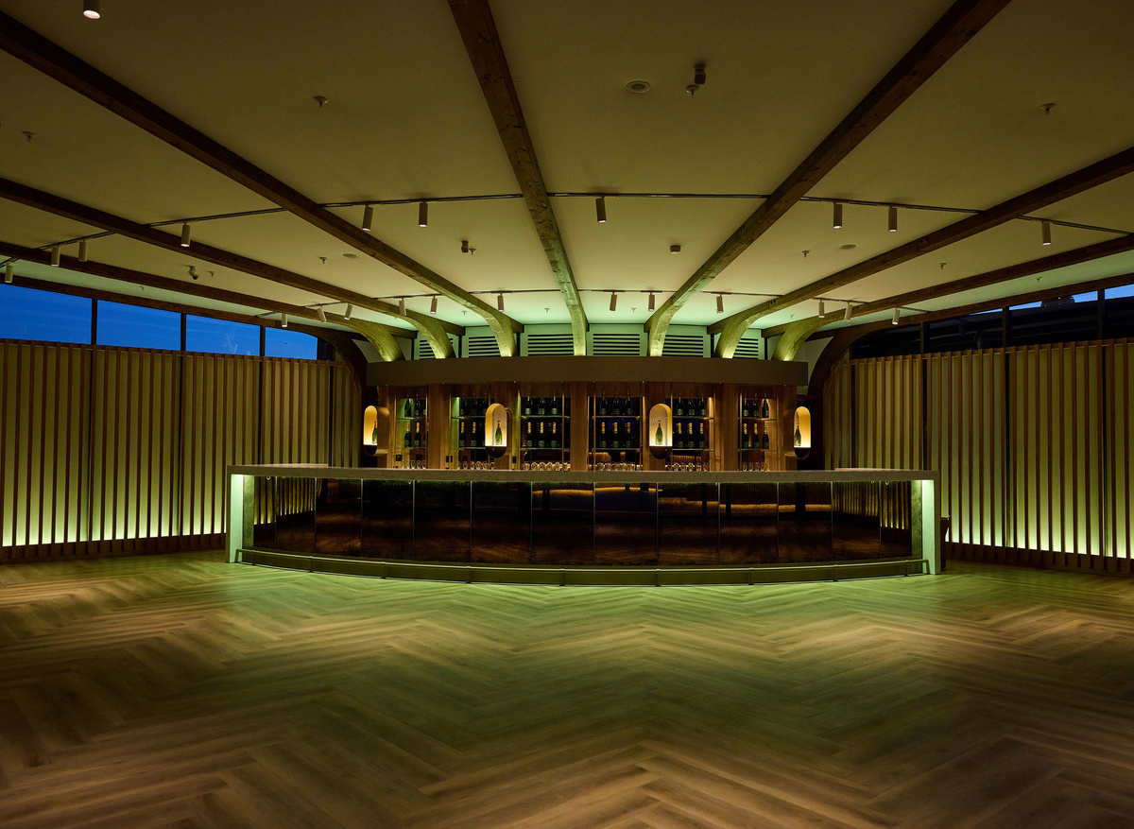
High above Knightsbridge, between Harrods' iconic dome and chimney, the Helideck Pavilion has transformed a previously underutilised rooftop into a flexible venue for luxury brand activations, private events and curated experiences. The contemporary architectural intervention was delivered within the structural, logistical and heritage constraints of a Grade II listed building, establishing a new commercial destination while respecting its historic context.
Architectural technology was fundamental to the project's development and delivery. A detailed Building Information Modelling (BIM) process integrated architectural, structural and MEP information within a federated model, enabling clashes, services and construction details to be coordinated before works commenced. The pavilion's defining innovation is its fully demountable modular structure, comprising aluminium columns, glulam beams and a pneumatic roof enclosure, all digitally modelled as a precision-engineered kit of parts.
Delivered within an ambitious five-month programme above a live retail environment, the project presented significant logistical challenges. With no crane access, all materials were sized to travel through existing goods lifts and service routes. Detailed logistics planning, out-of-hours working and strict access management enabled construction to proceed without disrupting Harrods' operations.
Digital tools supported layout testing, event configurations, construction sequencing and stakeholder decision-making. Developed with AirClad, the innovative inflatable roof system provides thermal efficiency, weather protection and structural performance while minimising dead loads.
Sustainability was central to the design. Glulam timber, off-site fabrication and a modular kit-of-parts approach reduce embodied carbon and construction waste. Designed for future disassembly and relocation, the pavilion embraces circular economy principles while demonstrating a replicable model for adaptable, low-impact architecure in dense urban environments.
-
-
-
-
Marshall Walk – ZED PODS Limited
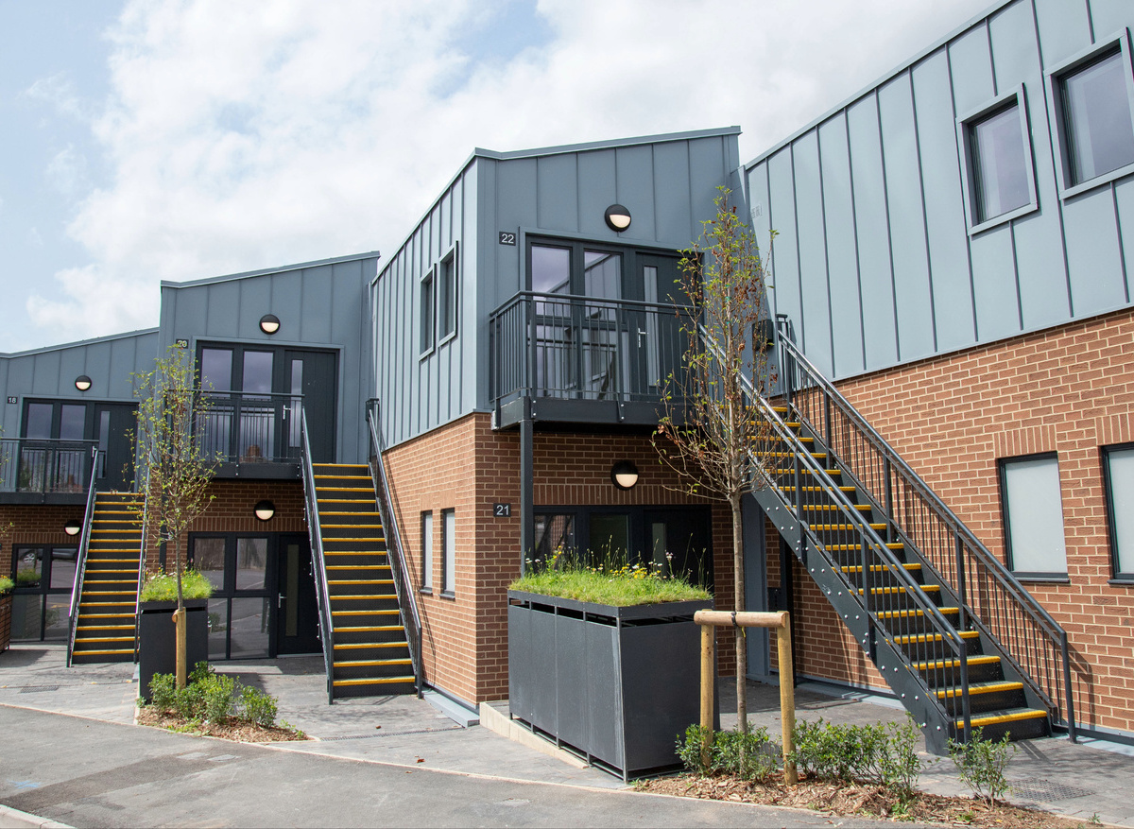
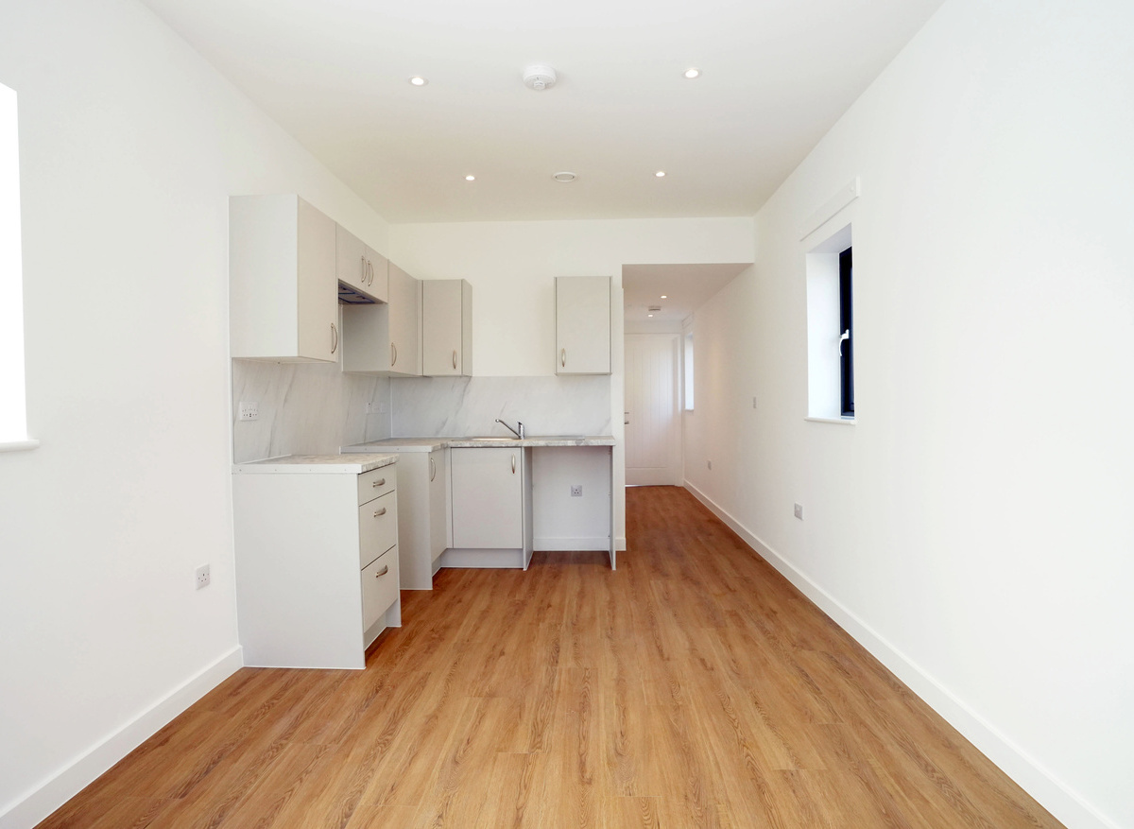
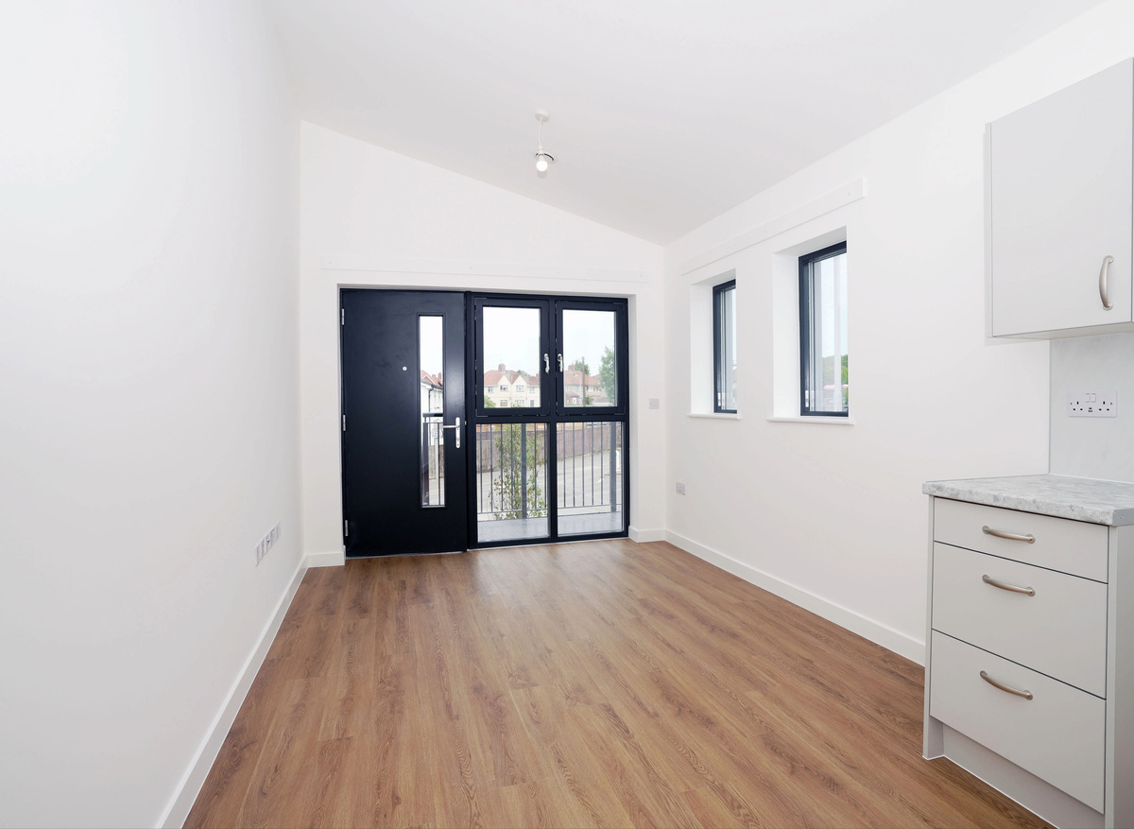
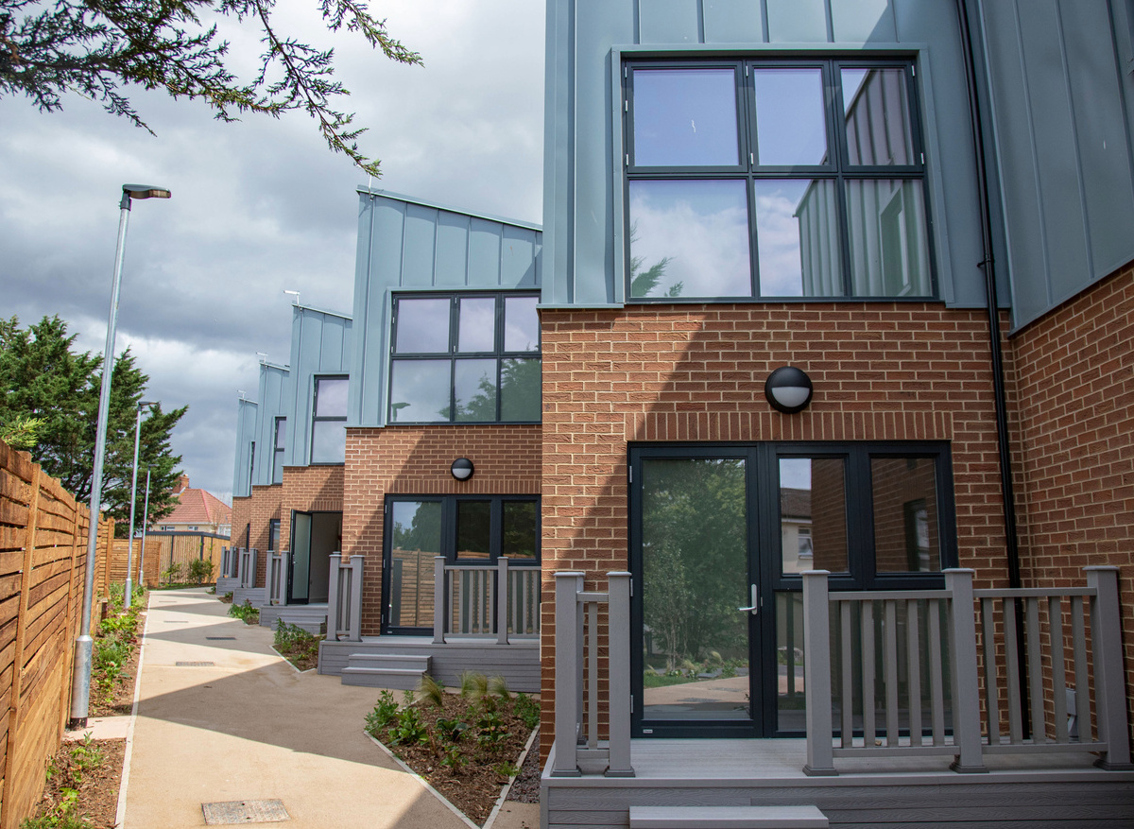
Marshall Walk is a twelve-home social housing development at Inns Court in south Bristol, delivered by ZED PODS, a CIAT Chartered Practice, for Bristol City Council. Completed in July 2025, the £2.70m development provides twelve self-contained 1B1P homes of 37m² each for single-person households, with around half intended for residents moving on from homelessness.
The project recovered a previously stalled modular scheme following the insolvency of the original MMC contractor. Appointed in early 2024, ZED PODS reassessed the approved design and resolved the technical and delivery risks while preserving the planning principles, footprint and community intent. The scheme was rebuilt around Category 1 volumetric DfMA principles and revised through a Non-Material Amendment.
The steeply, sloping, constrained brownfield site required the integration of level changes, module transportability, privacy and daylight. The modular layout was stepped in 225mm increments to follow the natural gradient, reducing earthworks and perceived building height. Lowering the mono-pitch roof from 22° to 15° reduced overall building height by 330m, allowing complete volumetric modules to be transported safely while retaining 2.5-2.6m ceiling heights and full NDSS compliance.
BIM-led coordination, working to ISO 19650, enabled architectural elements, structural logic, servicing, manufacturing constraints and tolerances to be tested simultaneously. The modules were manufactured to around 80-85% completion in a BOPAS-certified facility and all twelve were installed in three days with zero reportable accidents.
The zero operational carbon, gas-free homes achieved EPC A and SAP 100A+. A fabric-first envelope, solar-assisted air-source heat pumps and mechanical ventilation support high performance, while 84 PV panels provide up to 3,000kWh of clean electricity per home per year. The development also achieved 24% Biodiveristy net gain and independently validated social value of £105,284, demonstrating how architectural technology can recover failed schemes and unlock constrained urban land.
-
-
-
-
Sea Haven – Ross Imray MCIAT, Annie Kenyon Architects
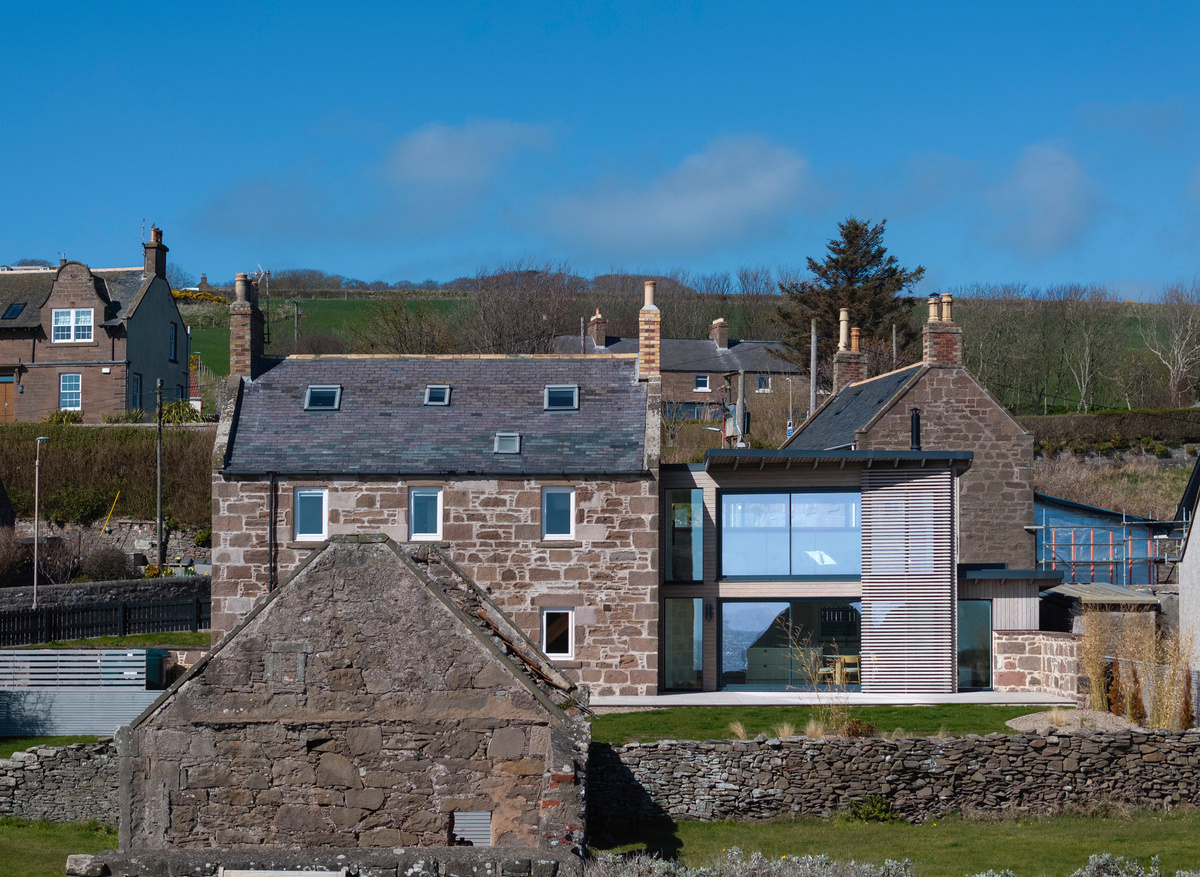
Set on the shorefront of a small conservation fishing village in South Aberdeenshire, is the Grade C listed, 1830’s townhouse ‘Sea Haven’.
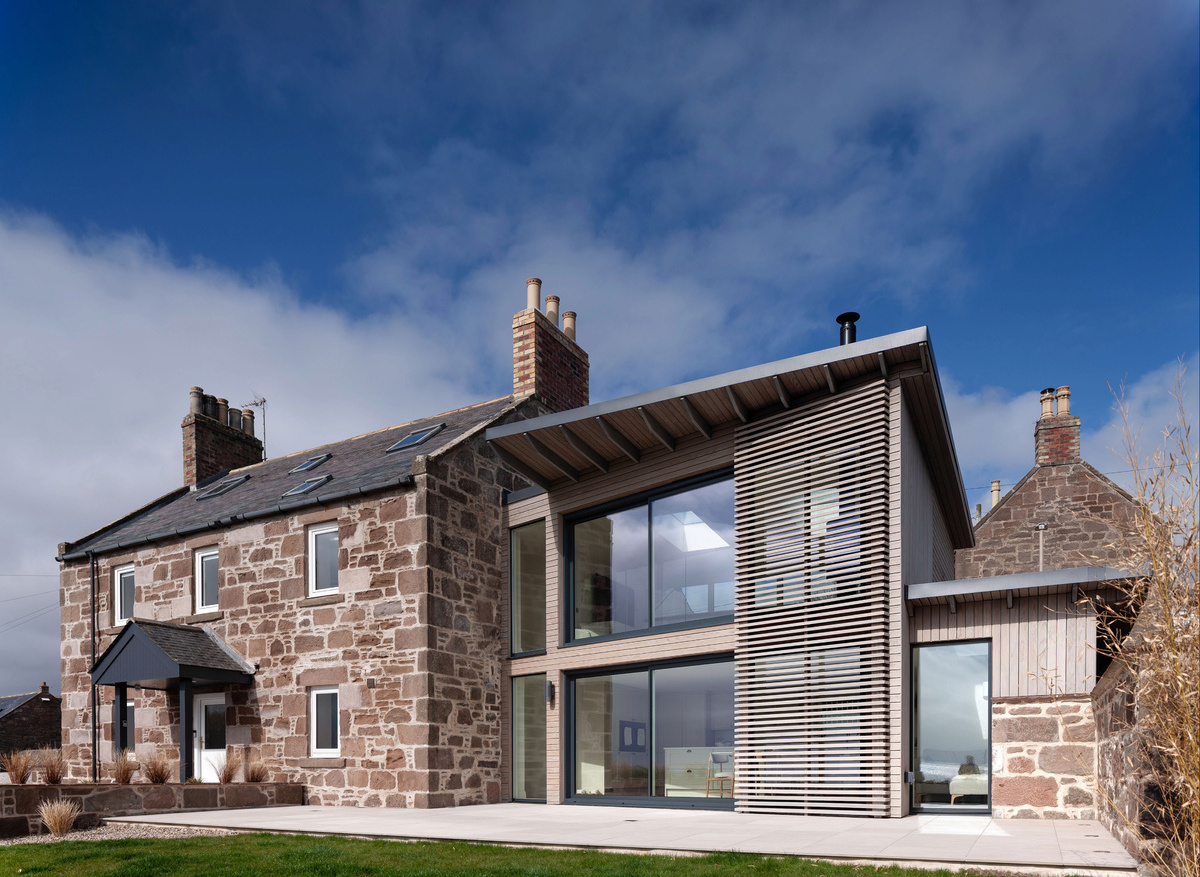
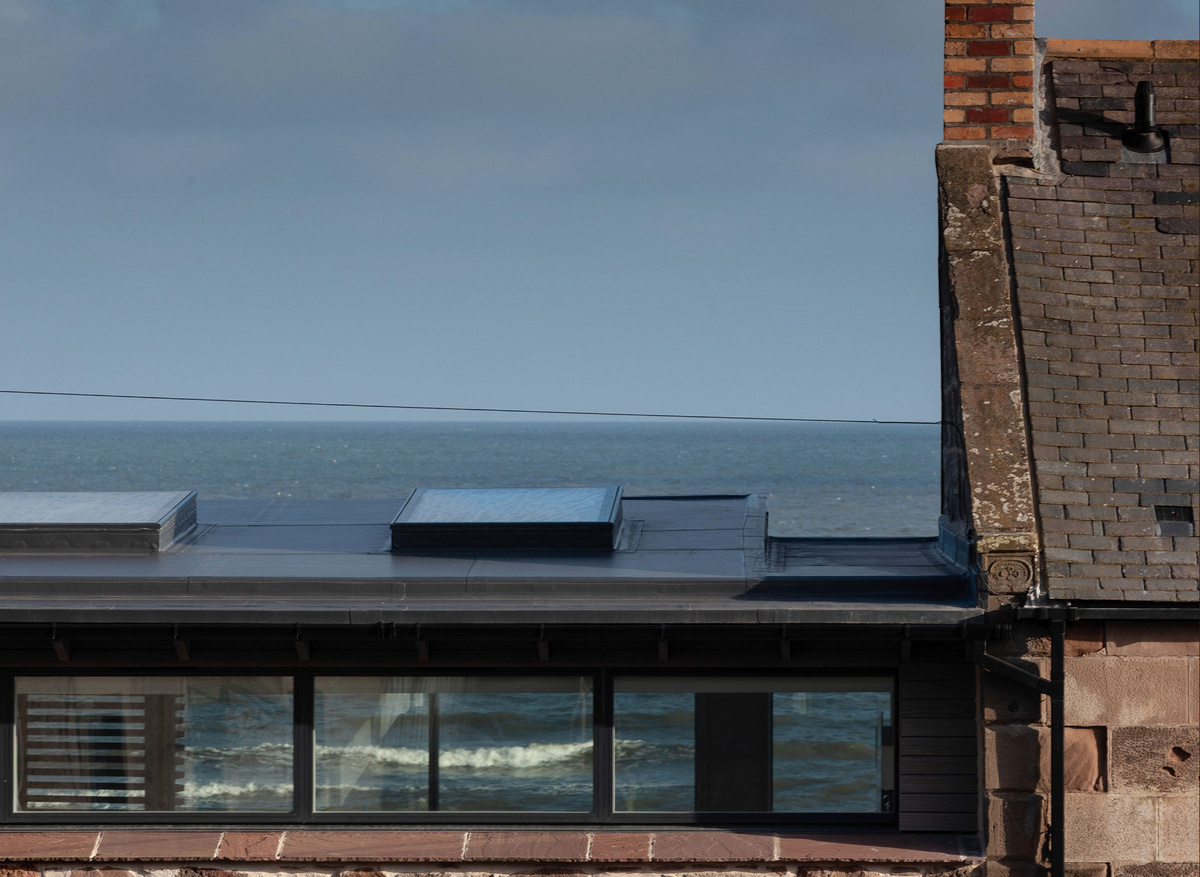
Annie Kenyon Architects (ak|a) has designed a sensitive refurbishment of the existing layout with the addition of a sympathetic, contemporary two storey extension comprised of expansive glazing, timber cladding and reclaimed stone.
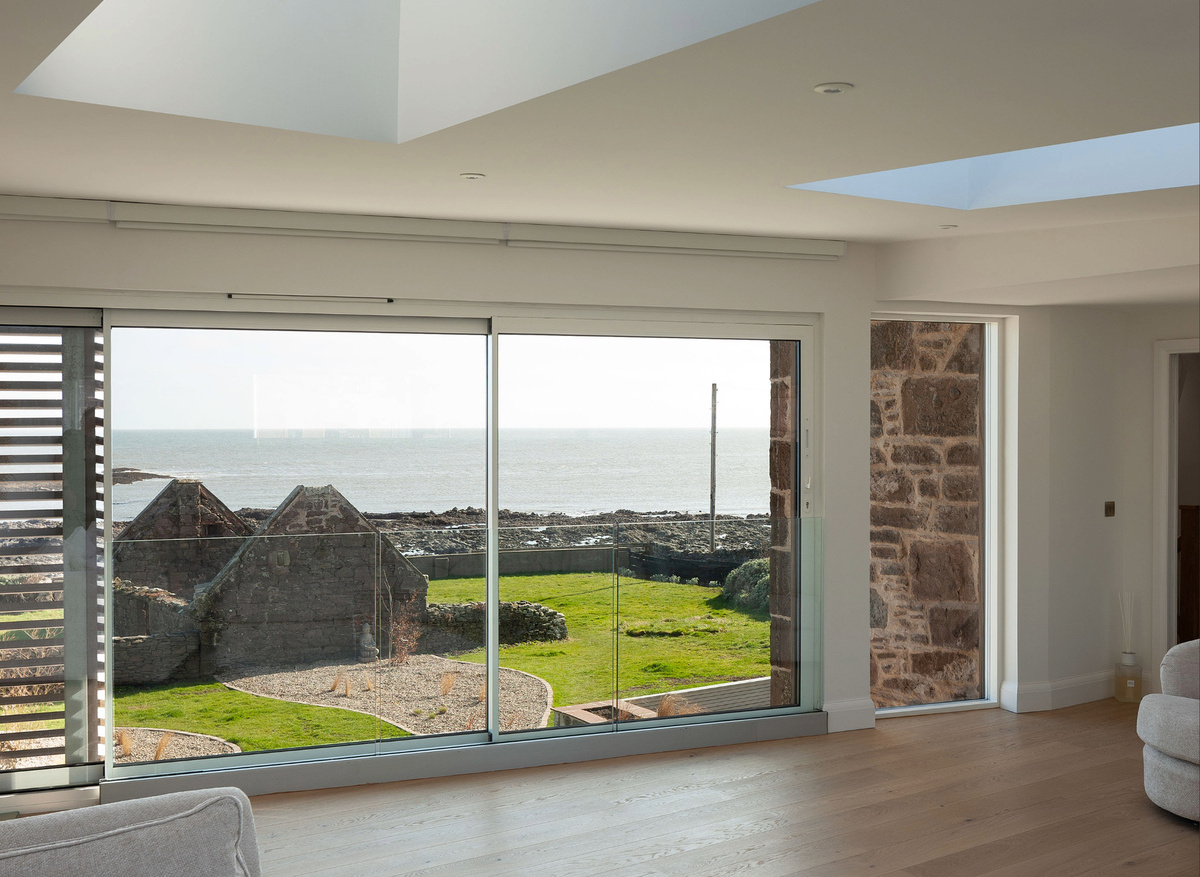
ak|a centred its approach on a balanced scheme between old and new, whilst aiming to improve the home’s connection with the generous garden space and the views out to sea. By blending functional rooms within the existing stone shell with the spacious open plan Living and Kitchen areas within the new extension, this allowed the clients to fully enjoy uninterrupted panoramic views, alongside achieving a more balanced, intimate family home.
A notable design feature are the long individual rafters extending out past the envelope to both ends of the building. This creates a striking recurring timber ‘fin’ feature with diminishing overhang to the rear shorefront elevation. The external wall of glass and timber below softly angles away from the existing stone building.
On this project, ak|a provided thermal and energy-efficient specifications, focusing on sustainability and low-carbon measures. All building elements achieved low thermal resistance u-values, beyond building regulation requirements which included triple-glazed windows, doors, and rooflights. The local contractor built the sustainable timber structures nearby, whilst re-claiming matching stone from a near-by dilapidated steading to re-build and form the new areas of stonework.
The success of this commission, which completed within 12 months, was the result of an aligned collaborative effort and equally passionate vision shared by both the Architect and client, further aided by the dedicated craftsmanship of the local contractor.
-
-
-
-
New Build of the Year
Cheadle College – Arcadis
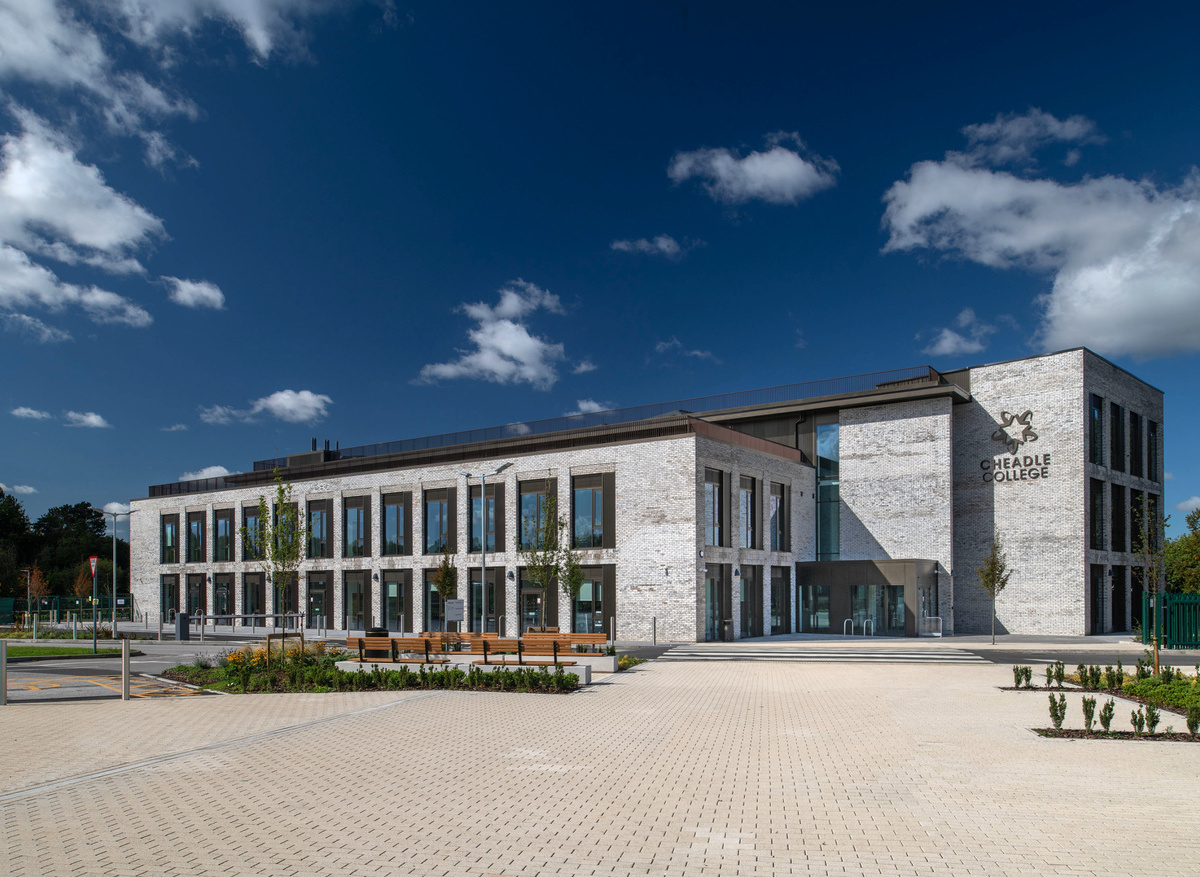
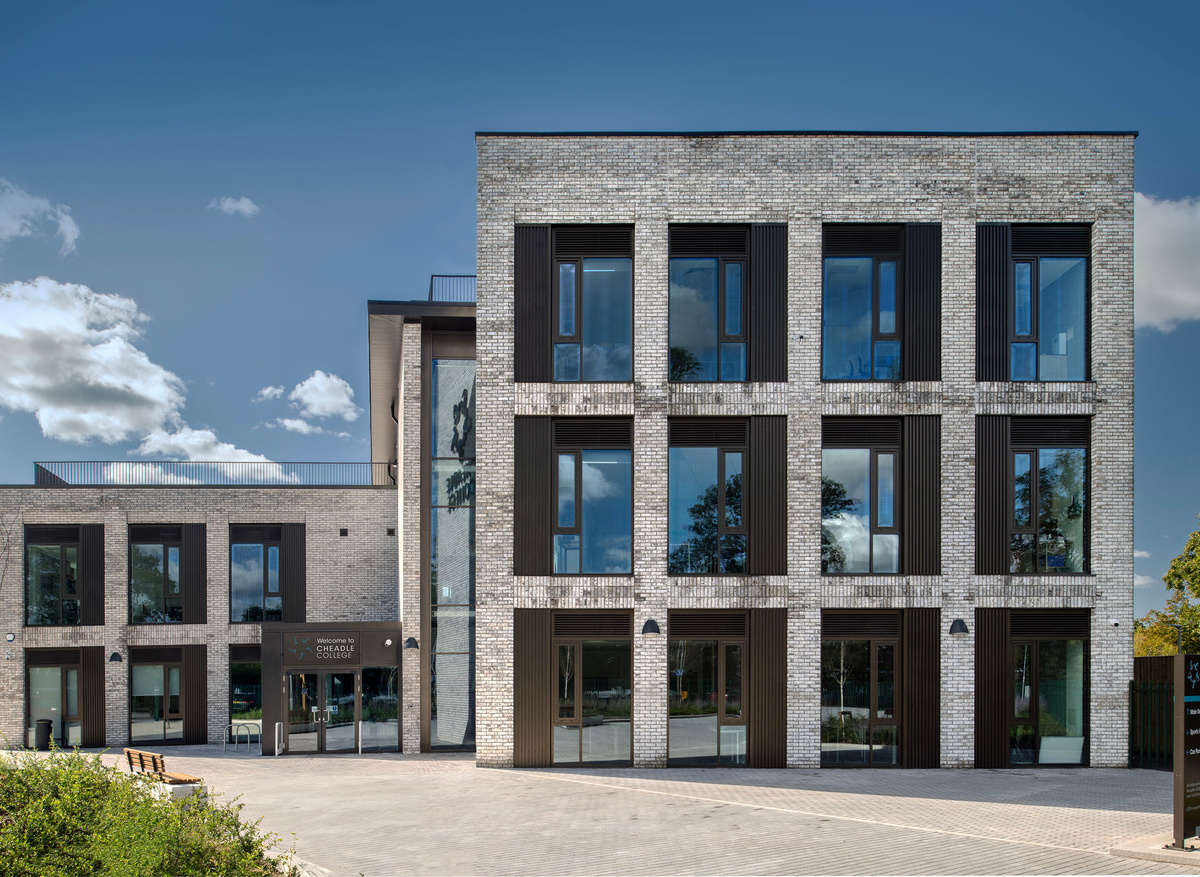
Cheadle College is a 4,300m² new-build facility designed by Arcadis for Trafford and Stockport College Group. The £26.9 million scheme replaces an ageing estate with a contemporary, flexible and inclusive learning environment, completed in September 2025 following a fast-track programme. It integrates a substantial Special Educational Needs and Disabilities (SEND) facility within the mainstream college, providing a purpose-built, neurodiversity-affirming environment for students following the 'Choice and Progression' curriculum.
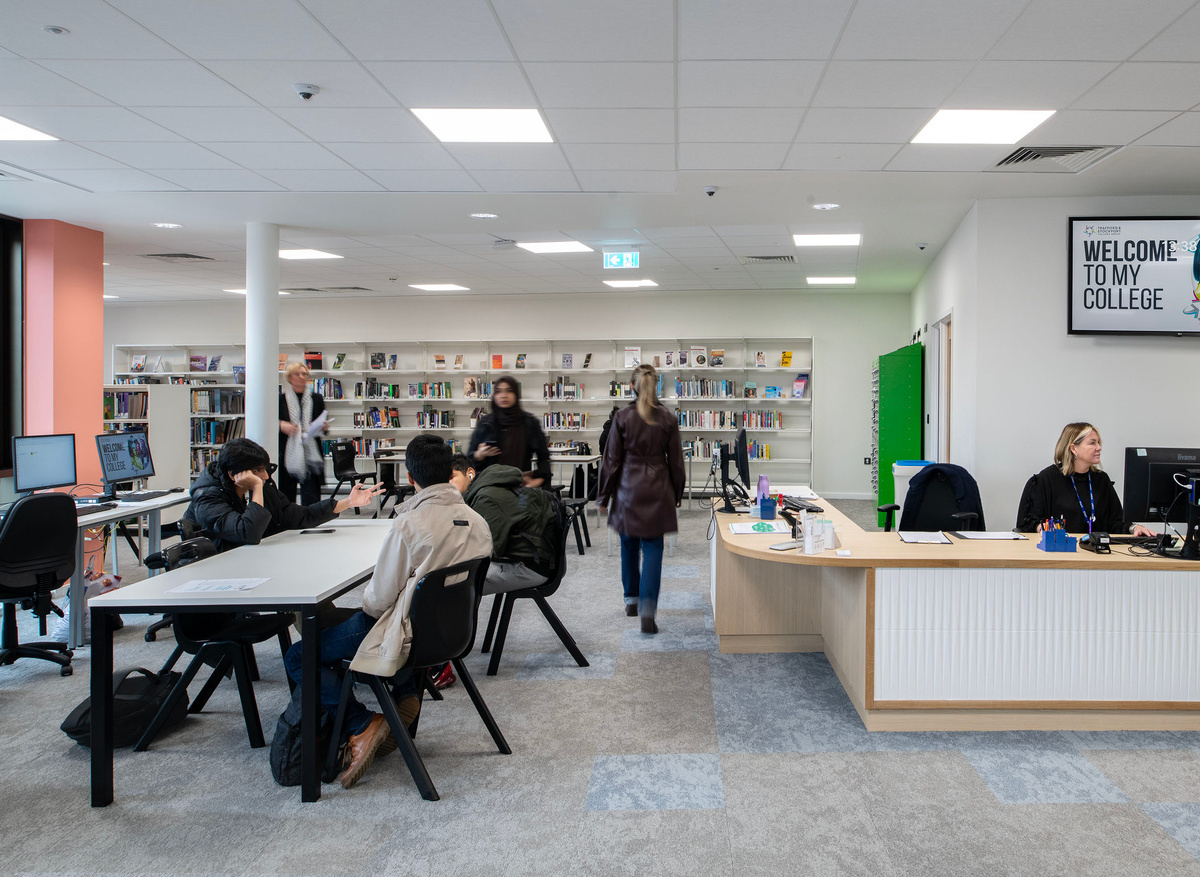
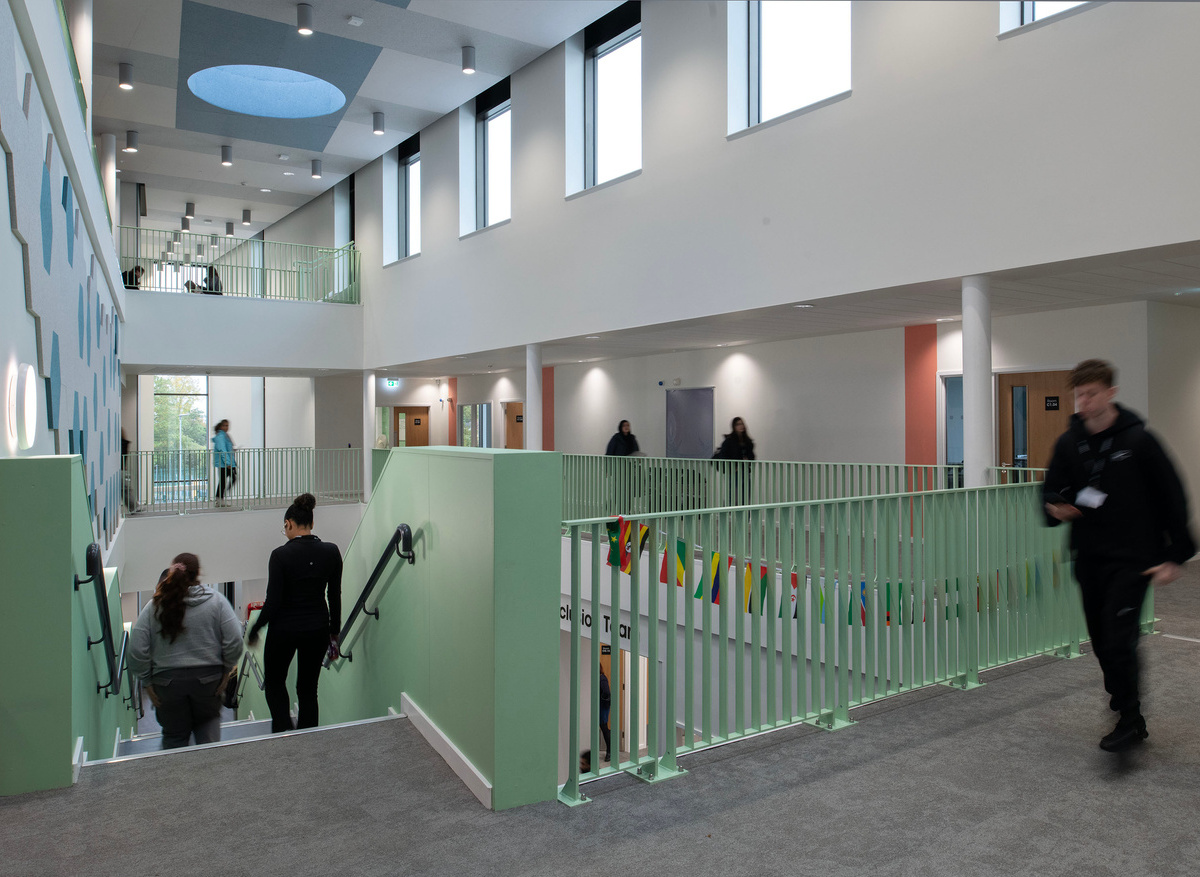
The development provides two teaching wings centred around a community "heart" space, alongside retained and remodelled sports facilities and a new horticulture studio. Specialist spaces include a clinical therapy ward, nursery environment, science laboratories, sensory lab and general-purpose classrooms, supported by an upgraded learning resource centre and dedicated social spaces. The design follows Salford University's Clever Classrooms principles of naturalness, individualisation and stimulation, using daylight, acoustic treatments, flexible layouts and a calm, biophilic material palette to support comfort and communication.
Collaboration and digital technology were integral to delivery. Arcadis consulted with eleven college departments and used Excel and Revit to develop detailed schedules, while a federated Dalux model linked issyesm RFIs, photos and checklists directly to model elements, improving communication and resolution of design and construction queries.
Sustainability was driven by ambitious LETI targets and a fabric first strategy, contributing to a BREEAM 'Excellent' rating. Enhanced U values, localised mechanical ventilation with heat recovery (MVHR), extensive PV arrays and design for disassembly support long-term performance, circular economy principles and reduced environmental impact. The design also prioritises safety, adaptability and long-term resilience, with secure outdoor learning spaces, flexible demountable partitions, accessible services and provision for future vertical expansion.
-
-
-
-
Crofts House – ZED PODS Limited
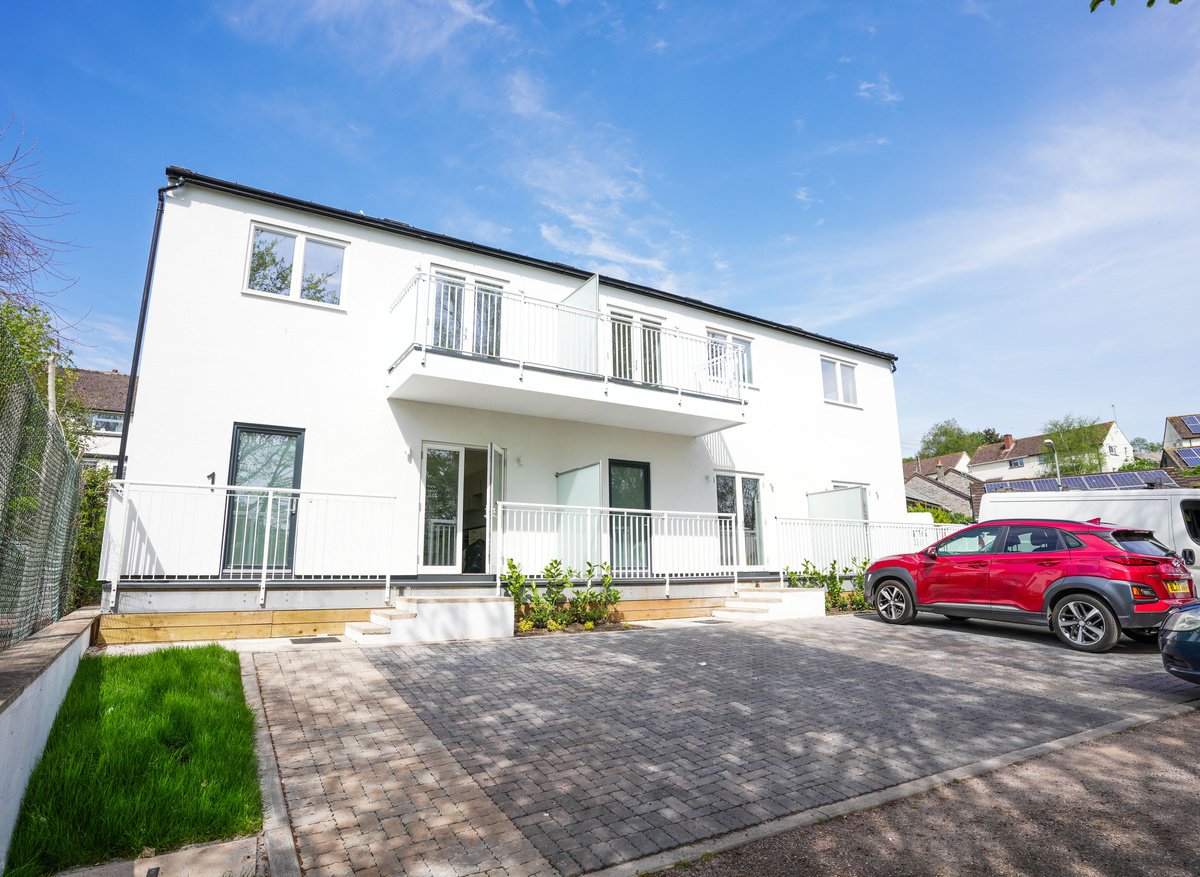
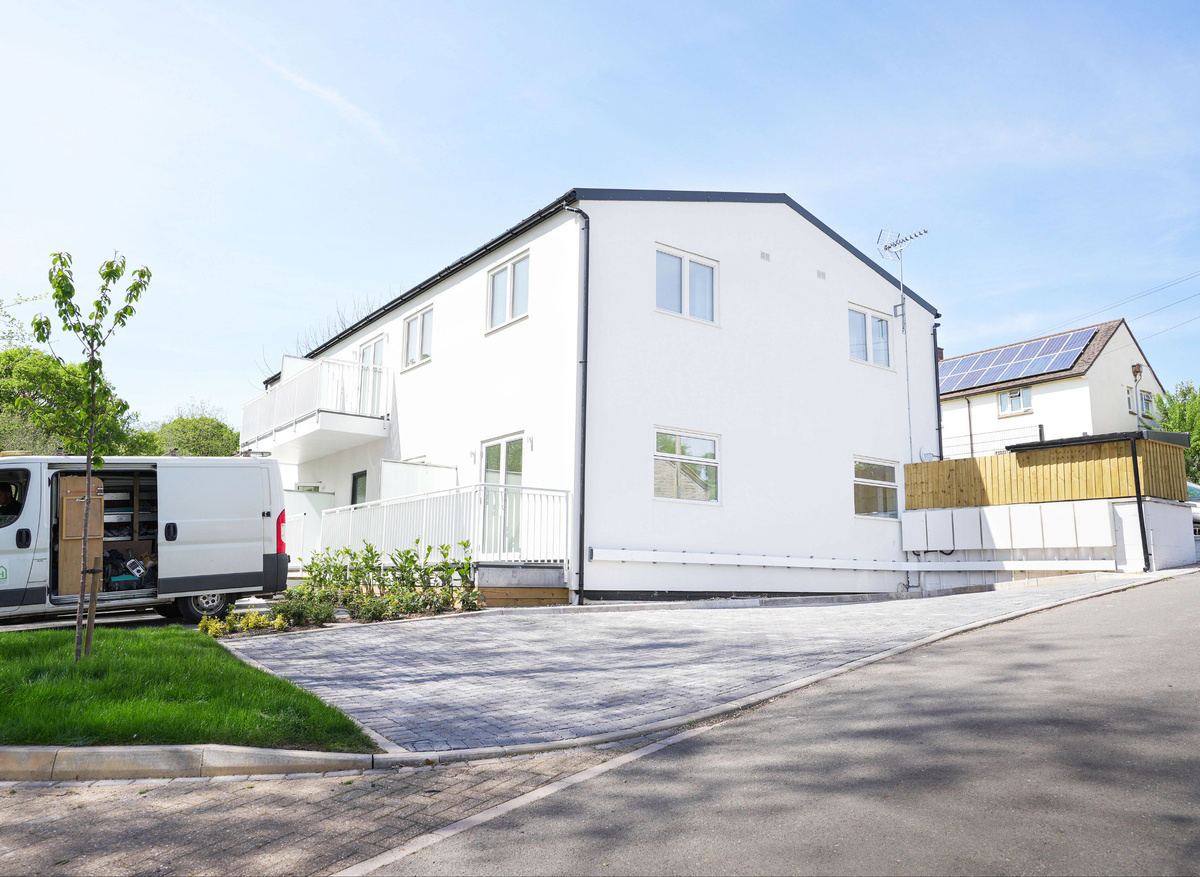
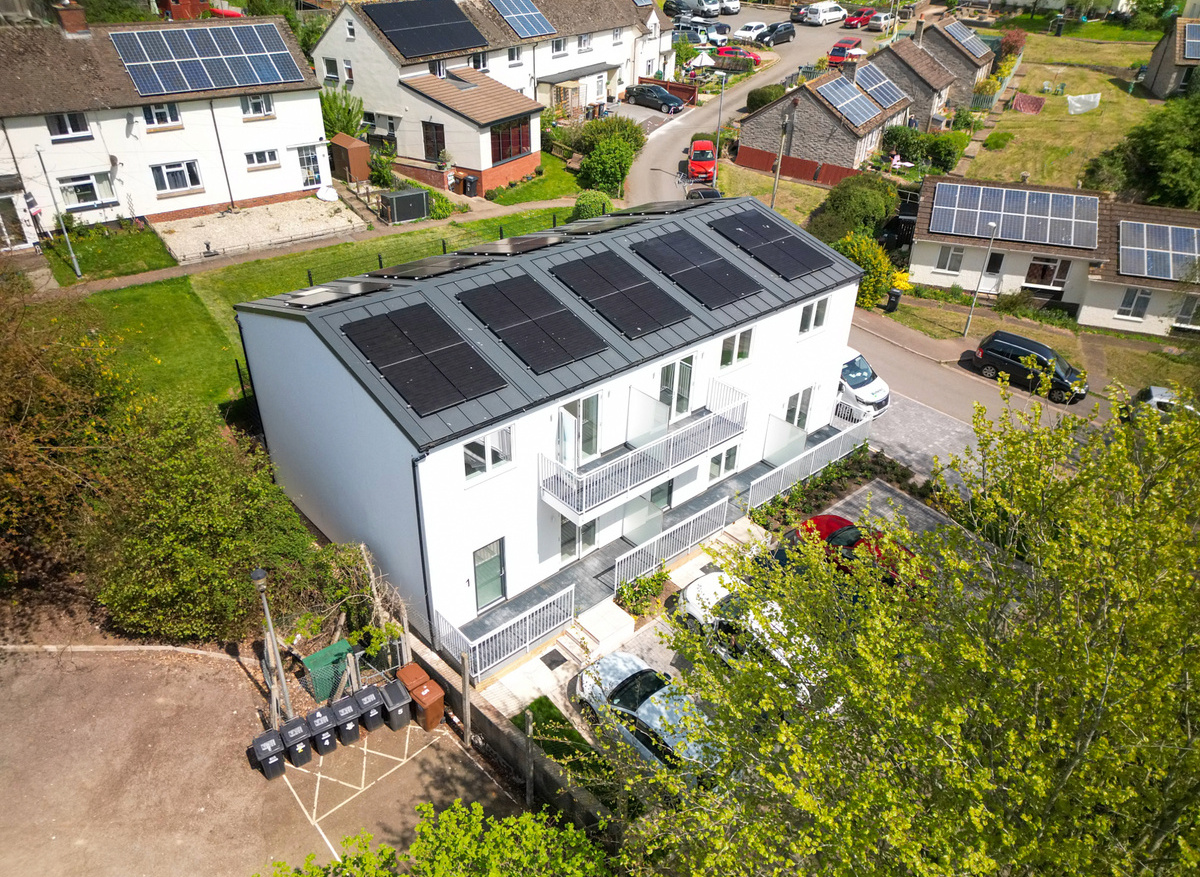
Crofts House is a five-home social rent development in the Mid Devon village of Sandford, designed and delivered by ZED PODS for Mid Devon District Council. Completed in August 2025, the £1.40m scheme is the district's first rural zero-operational-carbon housing development, transforming a contaminated, underused 412m² council-owned garage court into four single-storey 1B2P homes and one two-storey 1B2P home. All homes are NDSS-compliant.
Architectural technology was central to unlocking the constrained rural micro-site. Village lanes between 3.7m and 4.9m wide, telegraph poles, overhead lines, neighbouring properties and mature trees required Design for Manufacture and Assembly parameters to be established during Stage 3. Module widths, structural grid, MEP integration, façade build-up and transportability were coordinated digitally before planning submission, ensuring the consented scheme was also a manufacturable scheme.
An ISO 19650-aligned workflow used Autodesk Construction Cloud as the Common Data Environment, providing a single source of truth for version control, change management and asset information. BIM-led coordination, quantity take-offs and QR-linked module records supported material optimisation and created a Golden Thread through to handover.
The ten volumetric modules were manufactured to over 80% Pre-Manufactured Value in a BOPAS-certified factory, achieving ±3mm tolerance. Factory production ran in parallel with groundworks, allowing all modules to be delivered and installed in two days.
A fabric-first envelope, air-source heat pu,ps, MVHR and 36 photovoltaic panels support verified high performance. All five homes achieved EPC A and SAP 100A+, while a Whole Life Carbon Asssessment confirmed embodied carbon of 425kgCO²e/m², 47% below RIBA 2025 targets. IoT-linked sensors continue to monitor humidity and indoor air quality after handover. Crofts House has since underpinned a pipeline of 143 further homes across 11 rural micro-sites in Mid Devon, demonstrating a repeatable approach to unlocking sites previously considered unviable.
-
-
-
-
The Elizabeth Building, Salisbury Hospital – Chris Stokes MCIAT, Kendall Kingscott
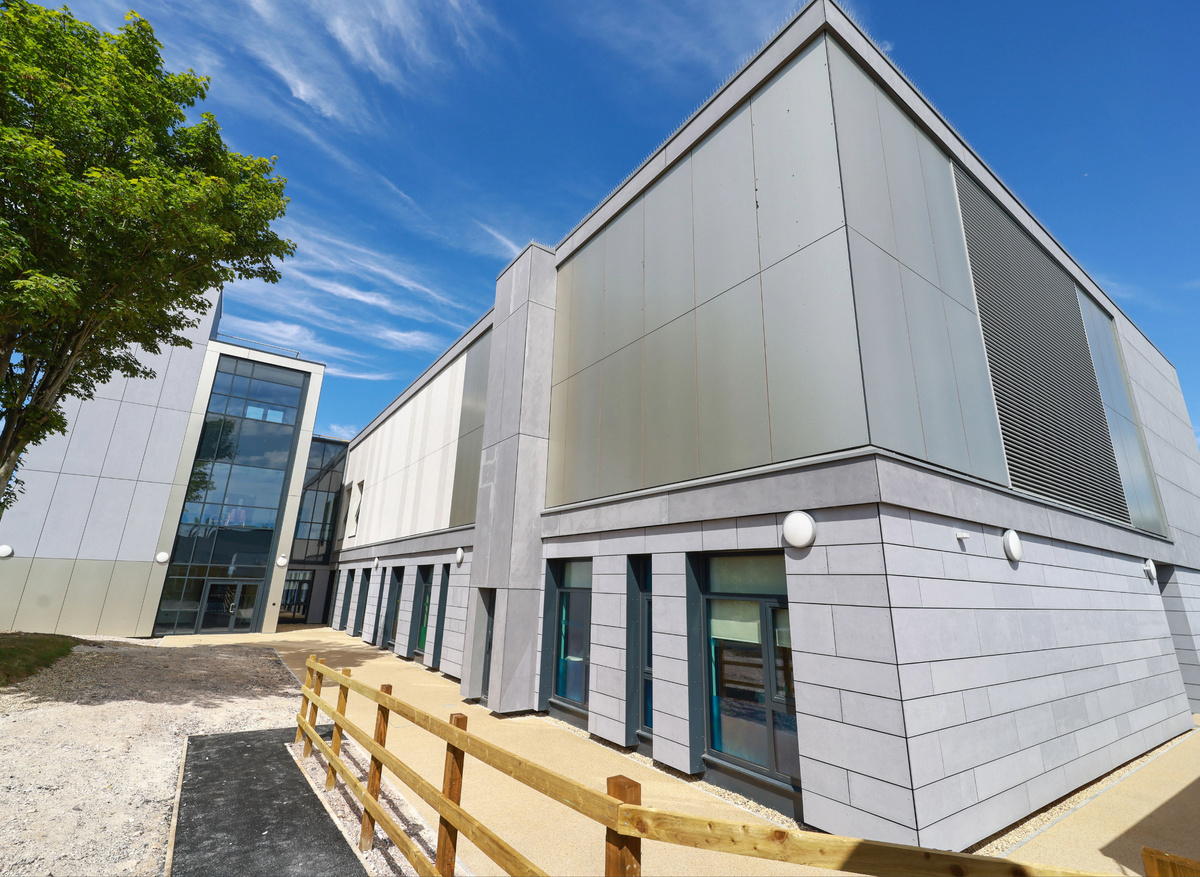
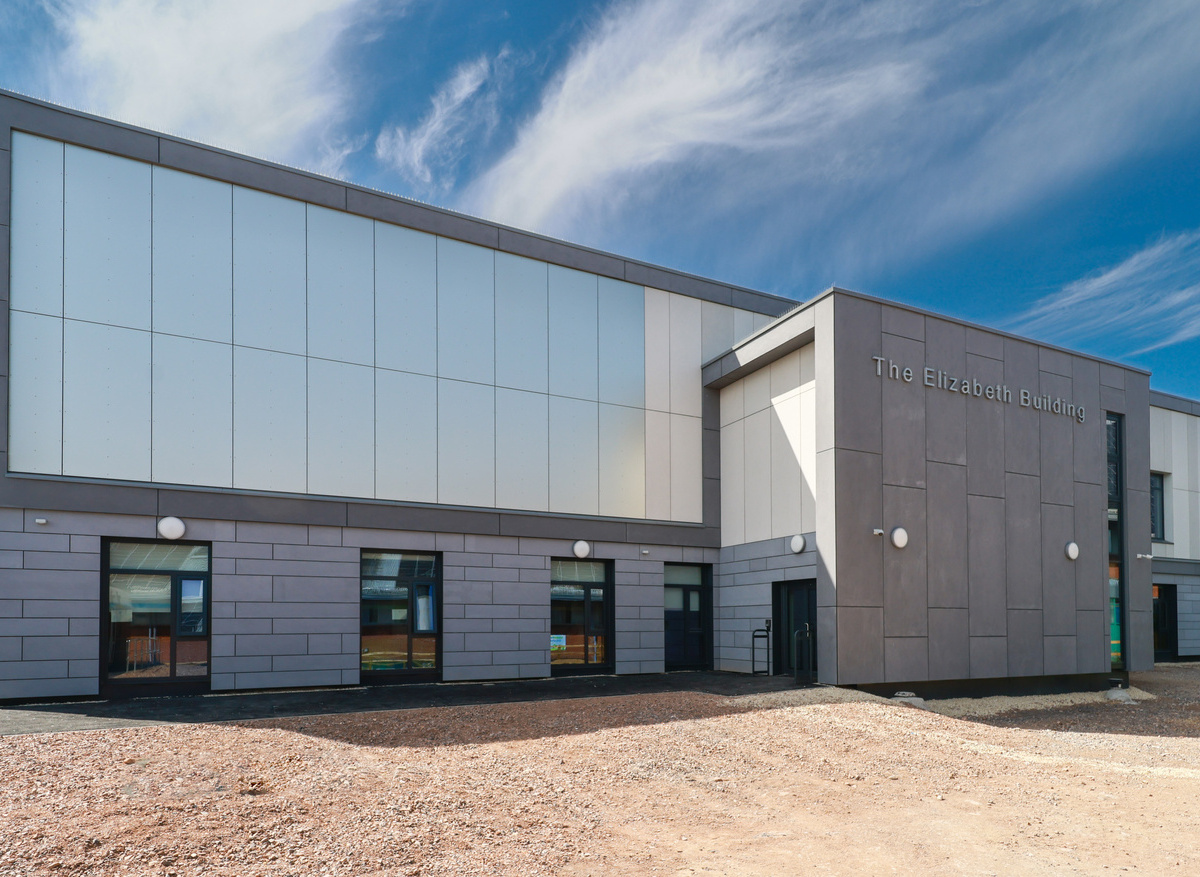
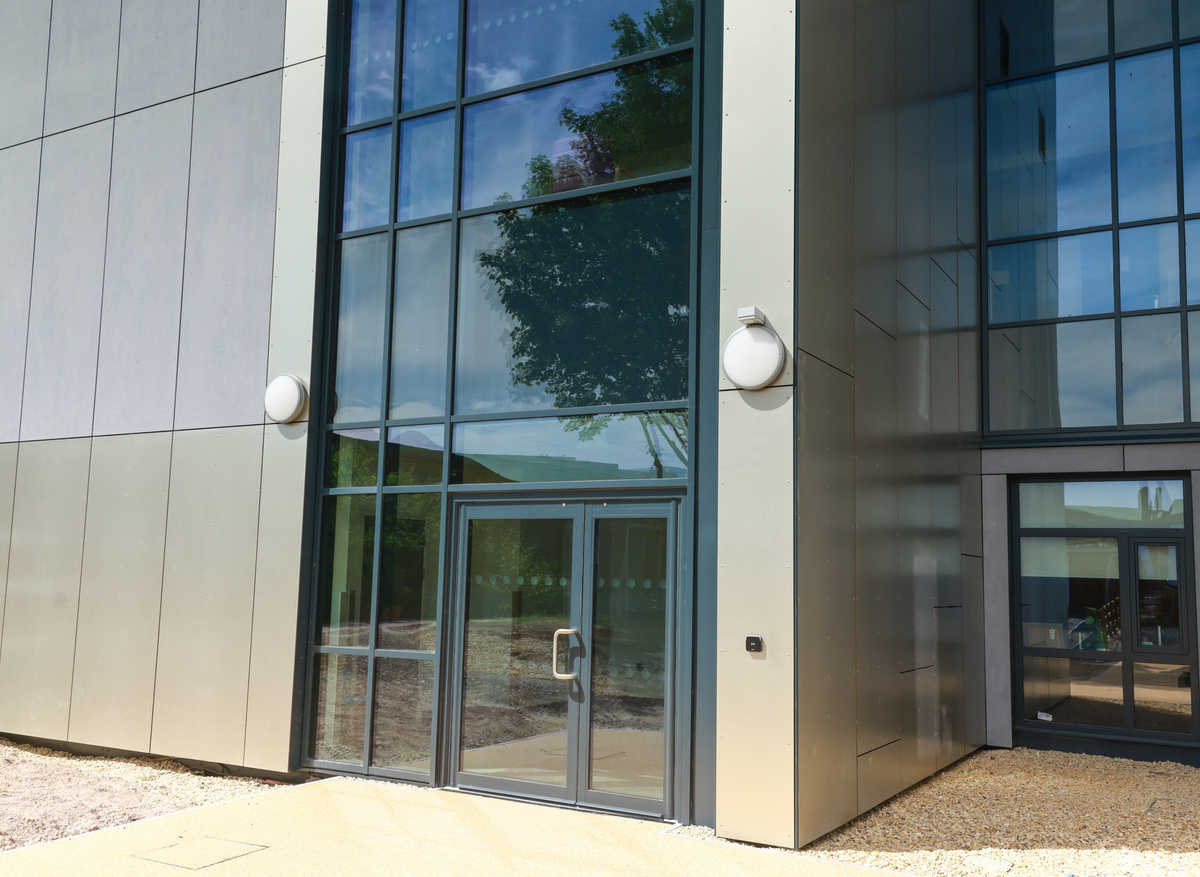
The Elizabeth Building at Salisbury District Hospital is a modern, two-storey inpatient facility replacing two outdated pre-1948 ward buildings. Completed in 2024, with first-floor fit out finalised in 2025, the £12m project increases clinical capacity while supporting the NHS' long-term ambitions for resilience, patient wellbeing and carbon reduction. Located within the central core of the hospital estate, it connects directly with the existing "hospital street", enabling efficient movement of patients, staff and services across the wider campus.
The compact two-storey form maximises clinical accommodation while optimising roof space for photovoltaic installations and mechanical plant. Advanced coordination was required to integrate the reinforced concrete frame with mechanical and electrical services, rainwater drainage, soil vent pipework and strucutral elements, while maintaining future flexibility for changing clinical requirements.
Construction took place within a fully operational hospital environment, requiring construction zones, vehicle routes and pedestrian access to be carefully segregated. New connections to the existing hospital street network involved detailing sequencing and close coordination with hospital management to maintain patient safety and uninterrupted services.
Digital technology supported a BIM-led approach using a live BIM 360 environment, with interoperable workflows using Industry Foundation Classes (IFC) formats. Three-dimensional modelling, RFIs and virtual coordination meetings supported collaboration, reduced design clashes and resolved potential construction challenges early.
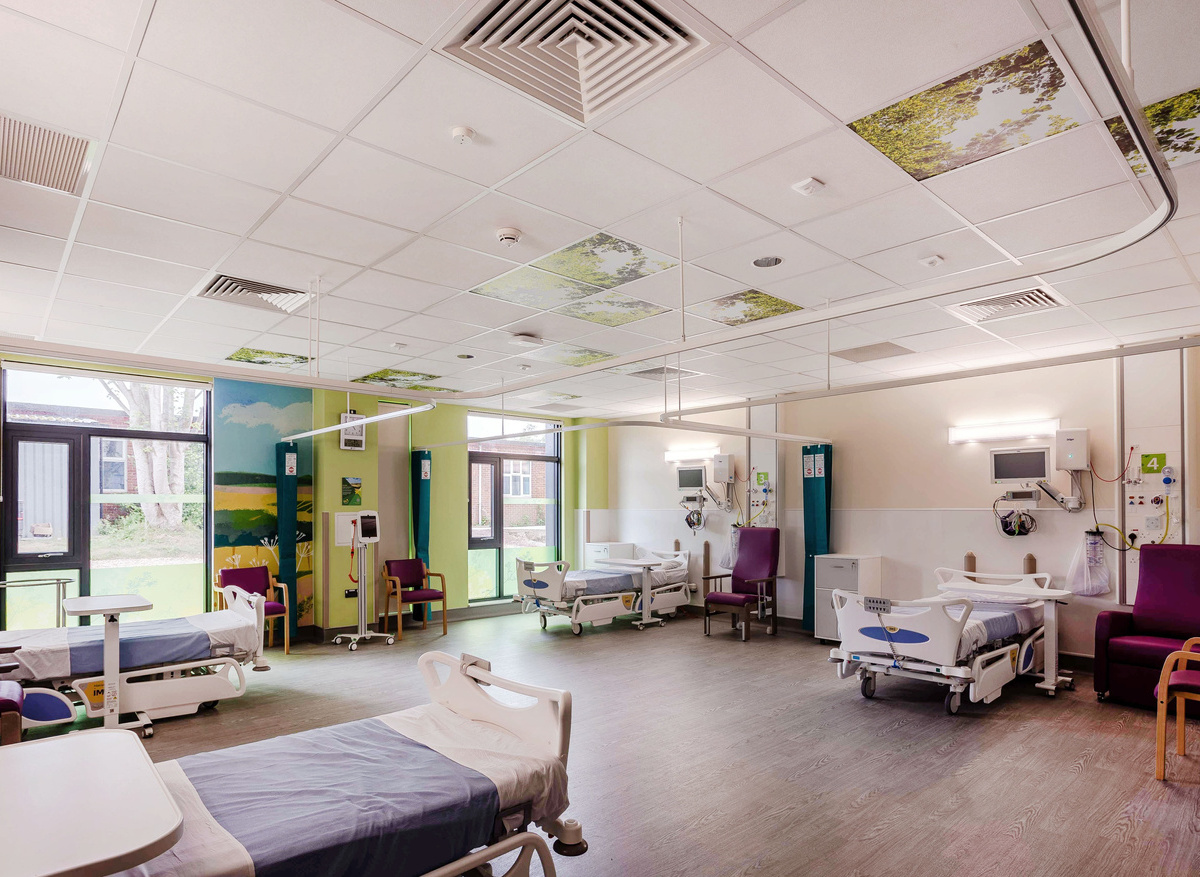
The building incorporates modern four-bed bays, en-suite facilities and specialist bariatric accommodation, designed in accordance with Health Technical Memoranda (HTM) and Health Building Notes (HBN). A fabric-first approach, air source heat pumps, roof-mounted photovoltaic panels and thermal, BRUKL, Operational Energy and Carbon (OE&C), and Whole Life Carbon (WLC) assessments support its delivery as a Net Zero Carbon Enabled Operational Energy building.
-
-
-
-
Rob Burrow Centre for Motor Neurone Disease – Corstorphine & Wright
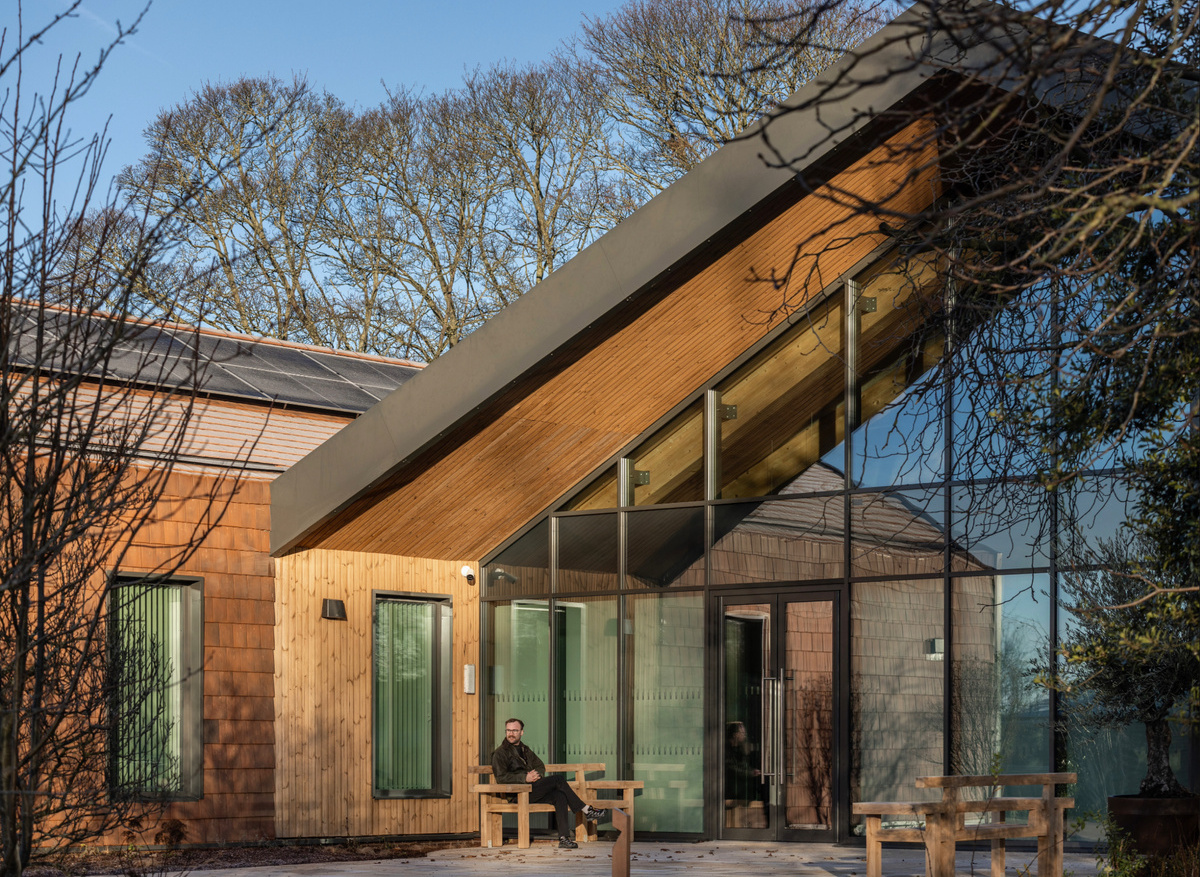
The Rob Burrow Centre for Motor Neurone Disease at Seacroft Hospital in Leeds is a purpose-built facility bringing together specialist MND care, research, therapy and support services. Designed by Corstorphine & Wright for Leeds Teaching Hospitals NHS Trust and delivered by I&G, the £7 million centre was completed to provide a healthcare environment responding to the physical, emotional and practical needs of people living with MND.
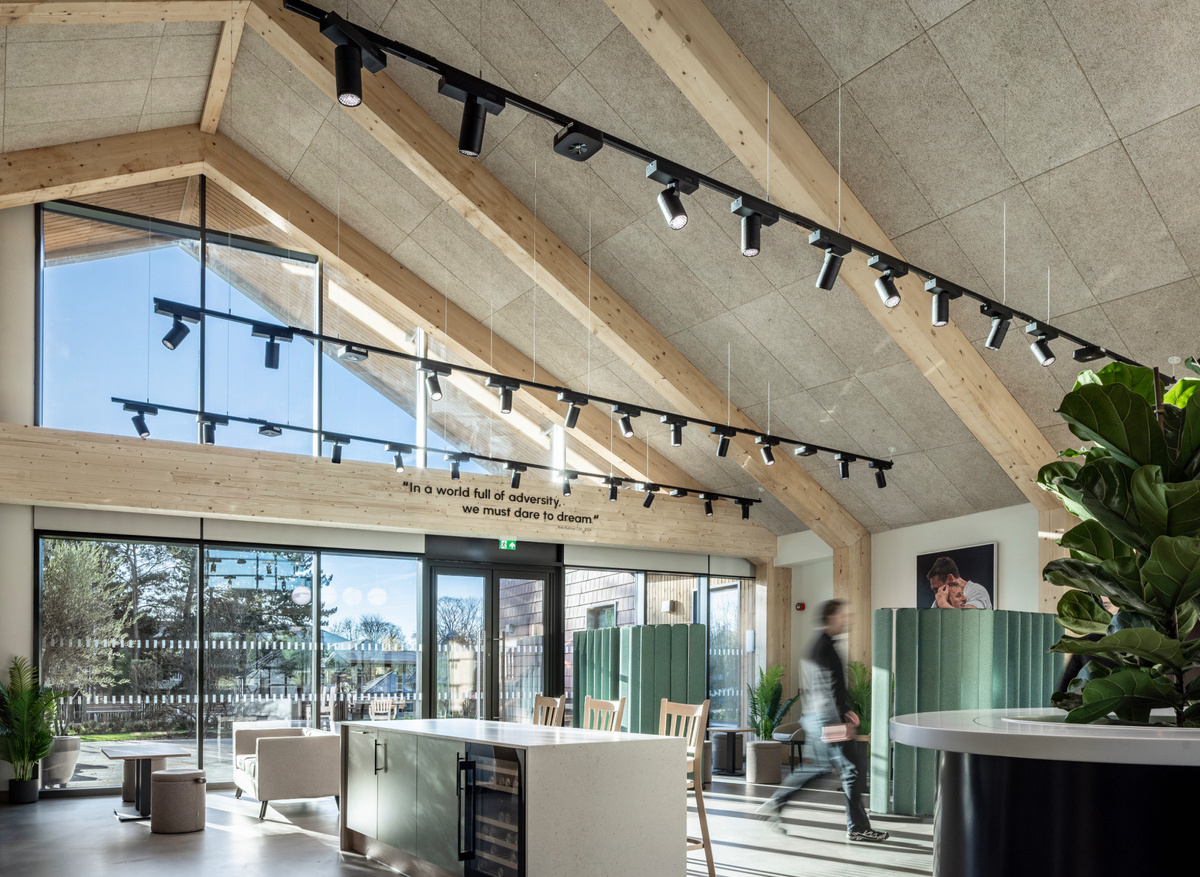
The two-storey building is arranged as East and West Wings around a central atrium. Clinical spaces occupy the wings, while the atrium provides a shared, non-clinical heart incorporating gathering, dining, reading and quiet reflection spaces. Staff accommodation and a dedicated wellbeing space are located on the first floor.
Architectural technology was central to achieving the required clinical performance alongside a calm and welcoming environment. A fabric-first, energy-efficient approach supports the building's target of BREEAM Excellent, with the technical strategy also considering long-term performance, comfort and adaptability.
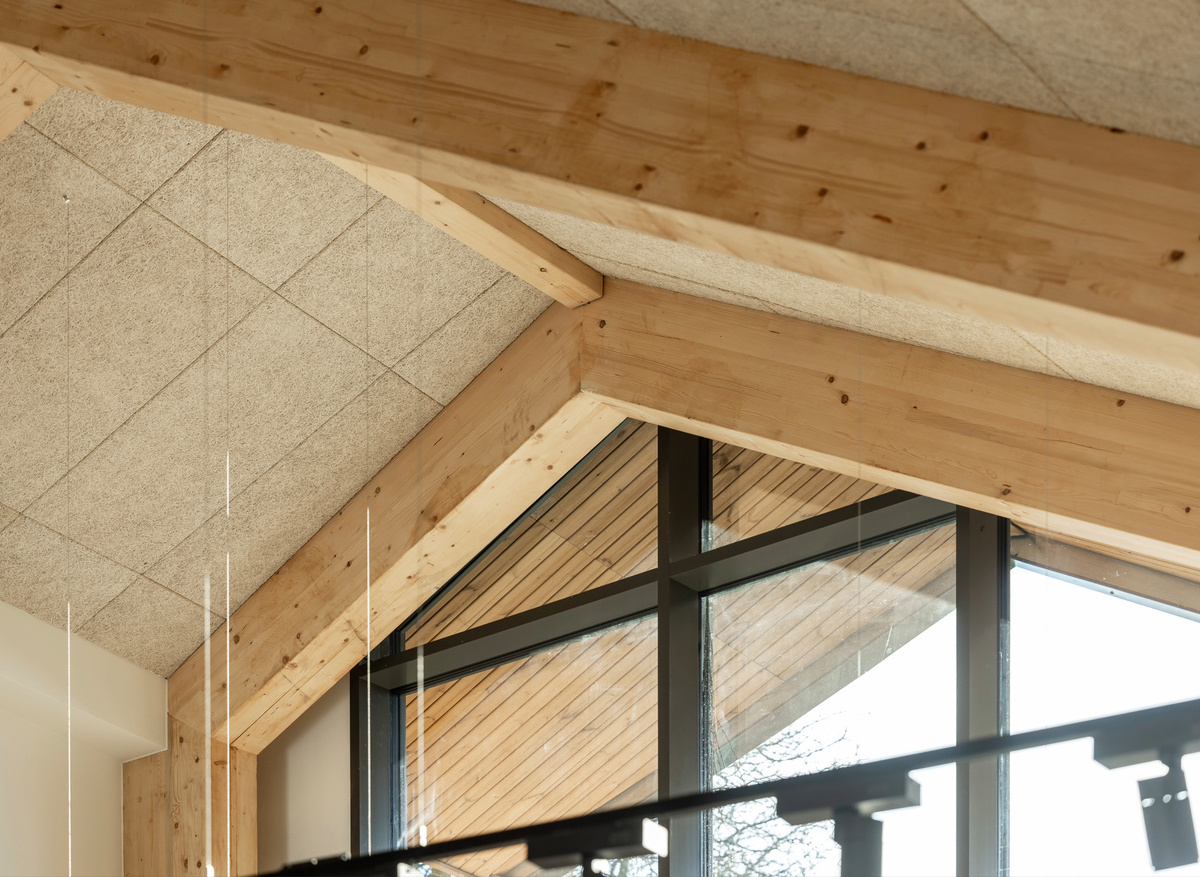
A prefabricated structural system comprising a long-span glulam frame and structural insulated panels (SIPs) was selected for its low embodied carbon, material efficiency, speed of erection and buildability. The long spans provide a flexible internal framework capable of supporting future reconfiguration and reuse.
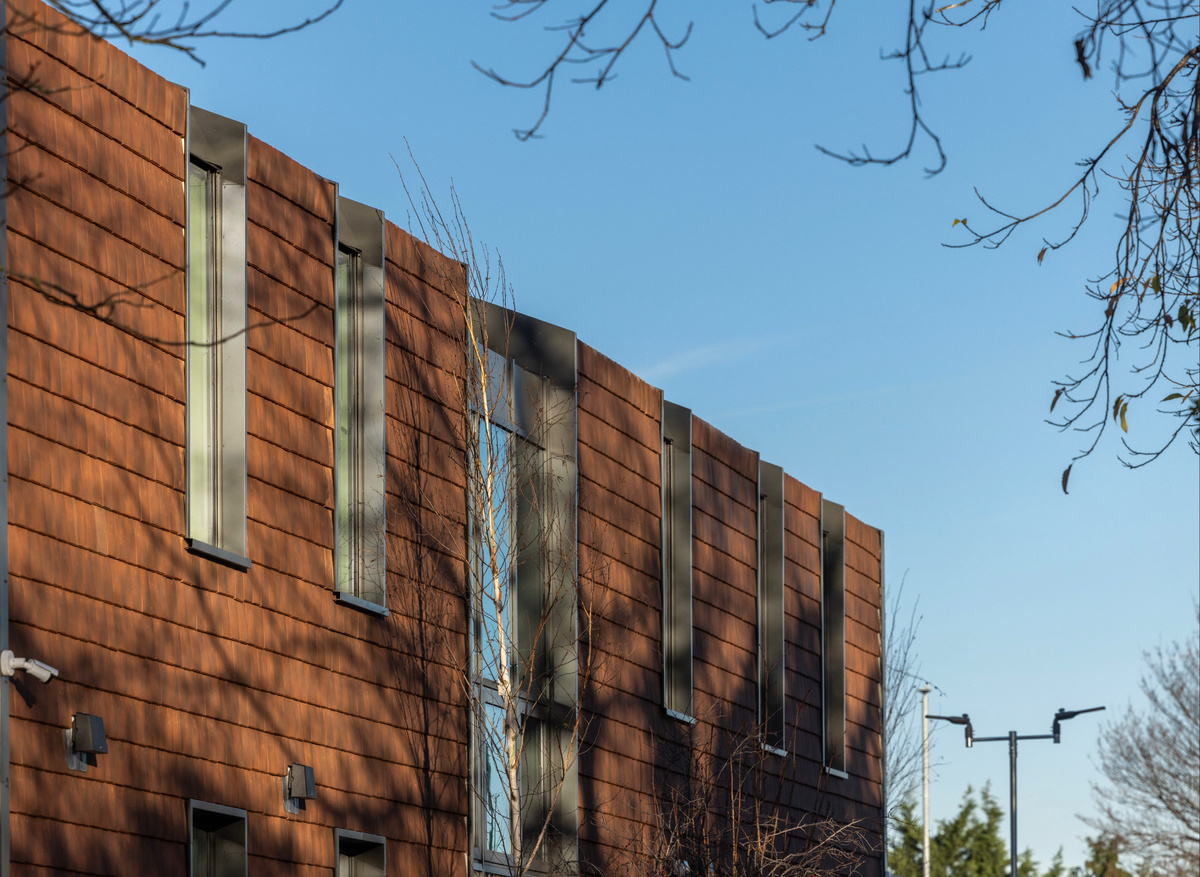
The façade incorporates TECHNAL TENTAL 50 curtain walling, SOLEAL Next 75 high-performance aluminium windows and TECHNAL commercial doors. Triple glazing improves thermal and acoustic performance, while the fully aluminium system provides structural consistency, durability and ease of maintenance.
Building services were coordinated to provide appropriate ventilation and air-quality control while maintaining a non-institutional environment. Technical challenges on the live hospital site included diverting an existing combined drainage run using new 1200mm-diameter PCC pipework outside the building footprint. Sustainable drainage measures include permeable paving and geocellular attenuation tanks.
The project demonstrates how coordinated Architectural Technology can combine low-carbon construction, technical performance, adaptability and inclusive healthcare design to create an environment centred on dignity and wellbeing.
-
-
-
-
Conversion of the Year
Canopy, Leicester – rg+p Ltd
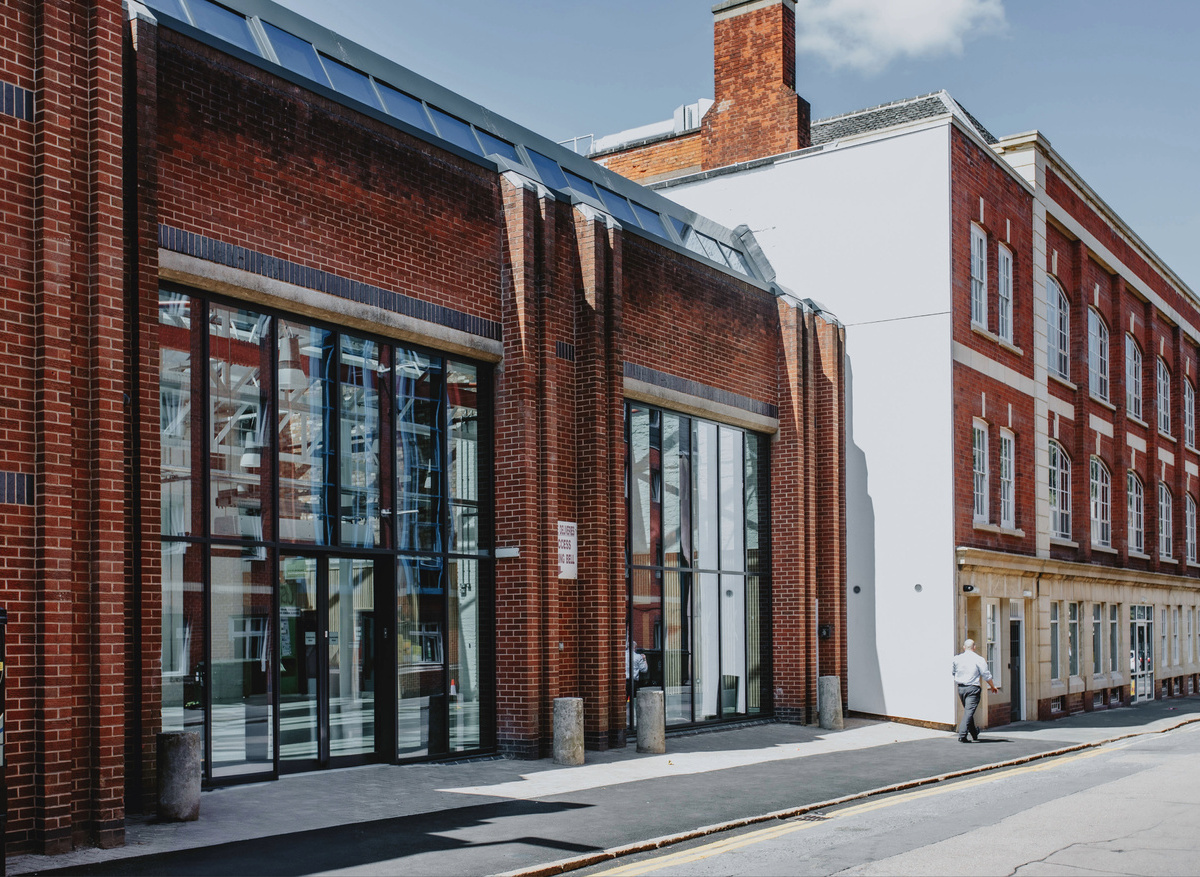
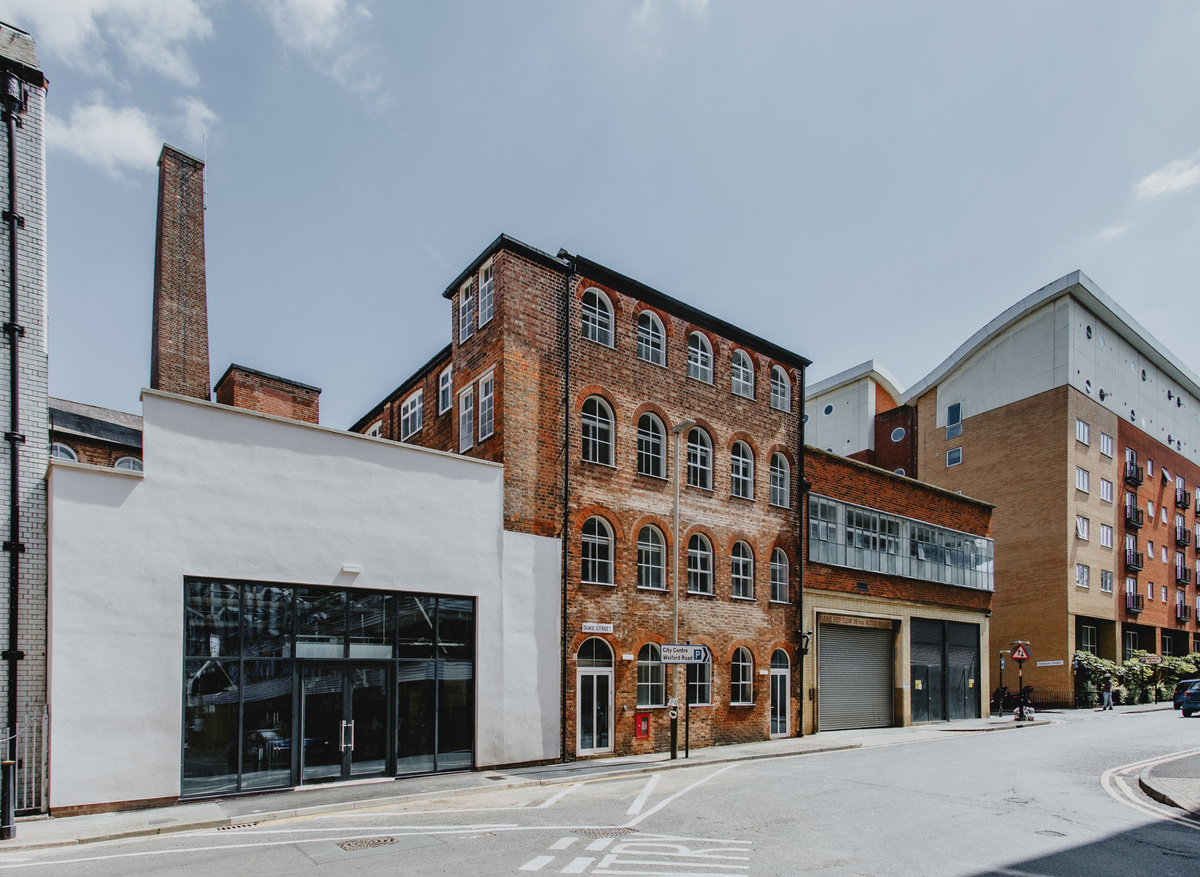
Canopy is a regenerative conversion project that has transformed Pilot House, a cluster of five historic buildings in the heart of Leicester, into a 60,000 sqft creative workspace. Dating back to 1900, the buildings have been brought together as a cohesive, accessible and adaptable workplace while retaining their industrial character and significant historic features.
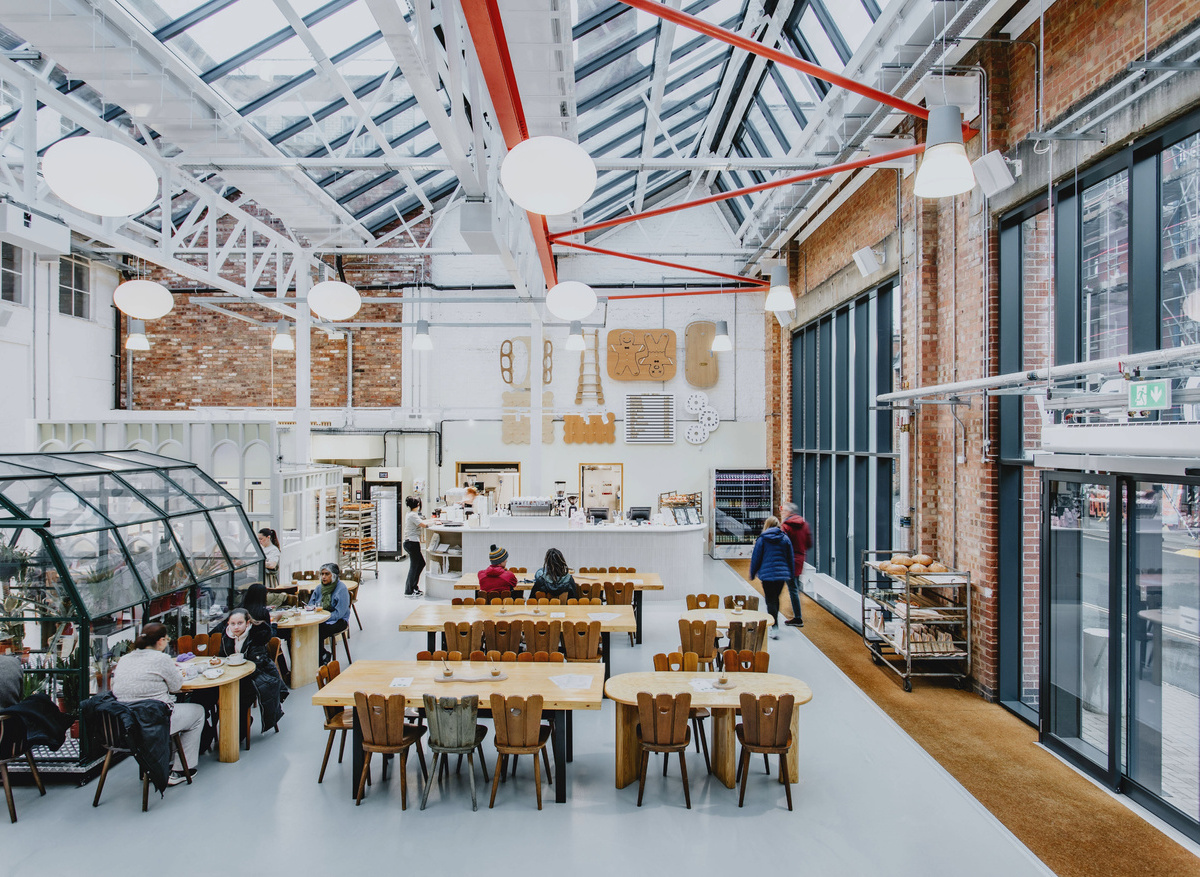
Sensitive heritage conservation was central to the scheme. Exposed brickwork, historic timber beams and parquet flooring were retained, while contemporary interventions, including a light-filled glazed atrium and new internal link bridges, were designed to complement the original fabric. The project also responds to the scale, grain and character of the surrounding streetscape, bringing previously neglected assets back into active use and supporting wider regeneration around Belvoir Street, Market Street and New Walk.
Transforming five fragmented, 125-year-old buildings presented significant technical challenges. The Architectural Technologist played a central role in resolving complex level changes to establish step-free connectivity and integrate vertical circulation. Restricted city-centre access, unmapped historic basements and legacy infrastructure required evidence-based technical solutions throughout design and construction.
Sustainability was embedded through the retention of the existing structural envelopes, conserving substantial embodied carbon. Targeted upgrades included secondary glazing, smart ventilation systems, rooftop photovoltaic (PV) panels, electrical and plumbing overhauls, precision masonry and stone restoration, and plug-and-play digital infrastructure to support future commercial needs.
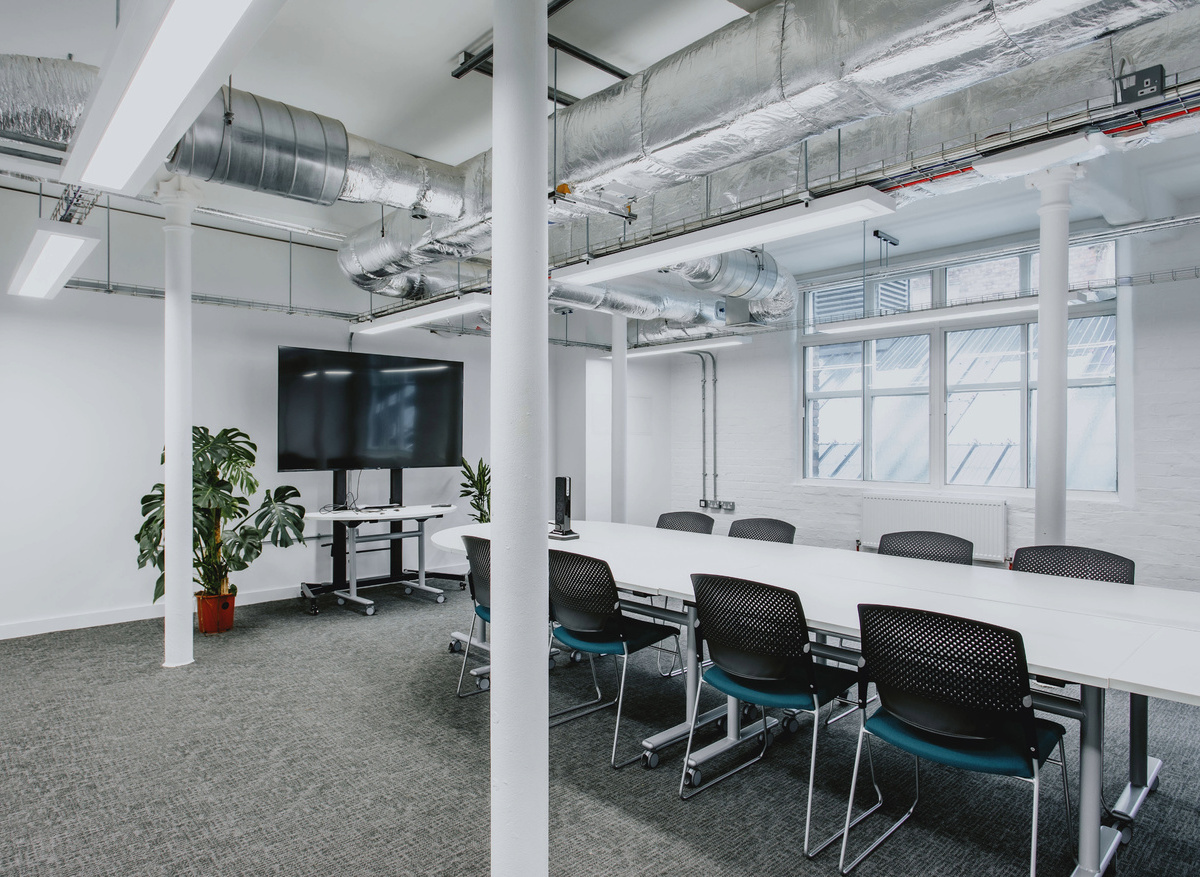
Developed by Leicester City Council and supported by £9.9m from the government's Levelling Up Fund, Canopy provides a permanent base for 25 businesses and over 300 professionals. Shared facilities include meeting rooms, breakout areas, exhibition space, outdoor workspaces, an on-site bakery and café.
Appointed in 2022, rg+p led the architectural design and technical coordination from concept through to construction completion. Together with MDA and Henry Brothers Construction, the team delivered a technically ambitious regeneration scheme with a fixed £14.6 million funding envelope, combining heritage conservation with contemporary workspace requirements.
-
-
-
-
Stockroom, Stockport – AEW Architects
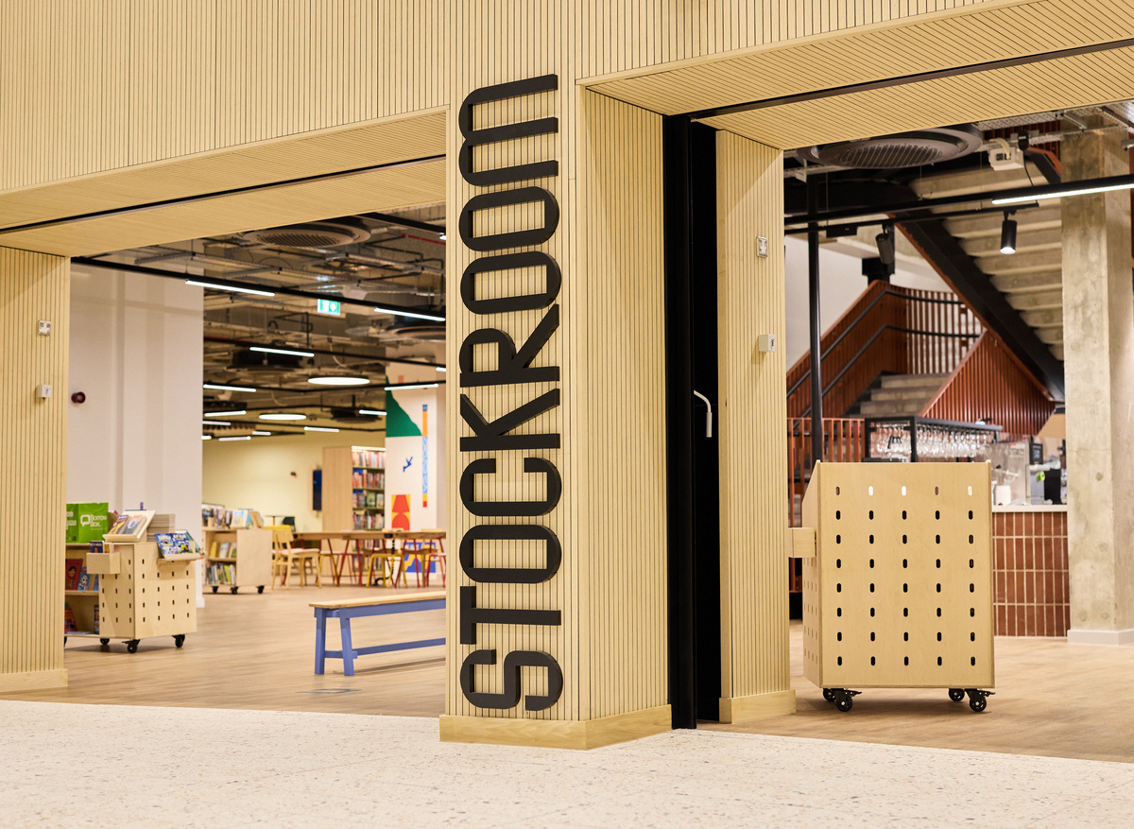
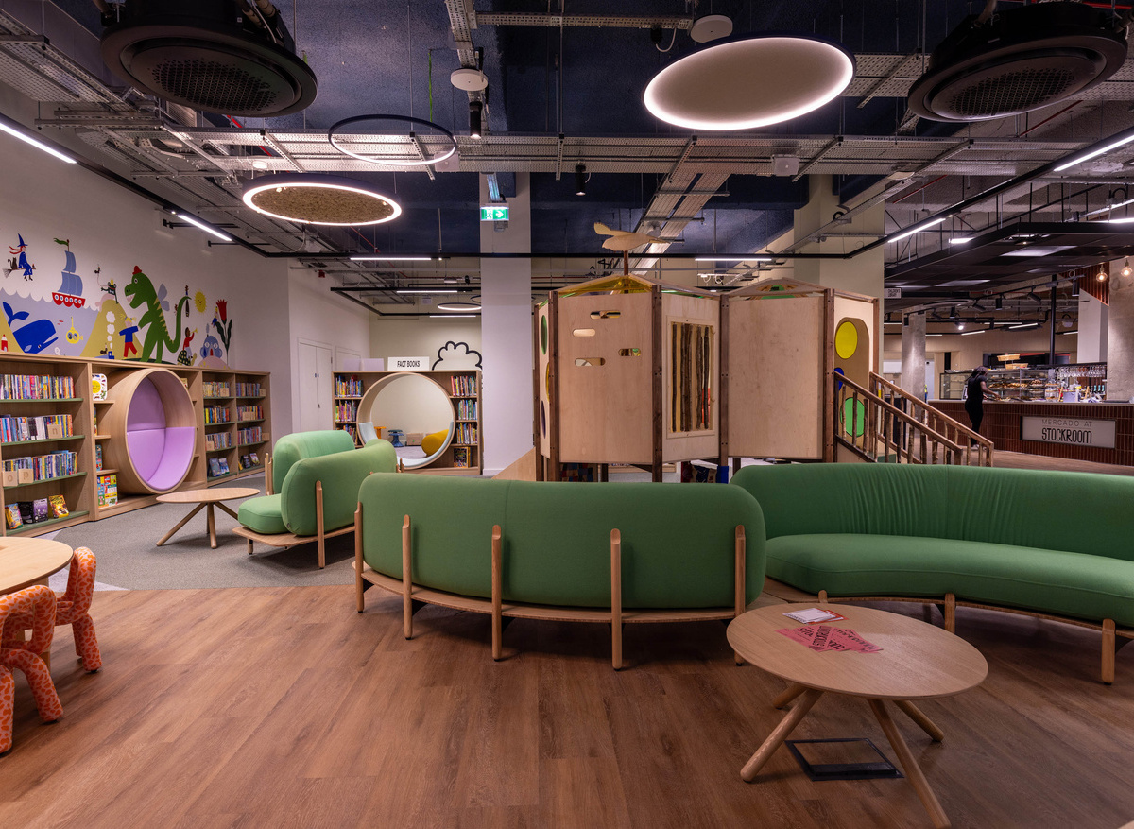
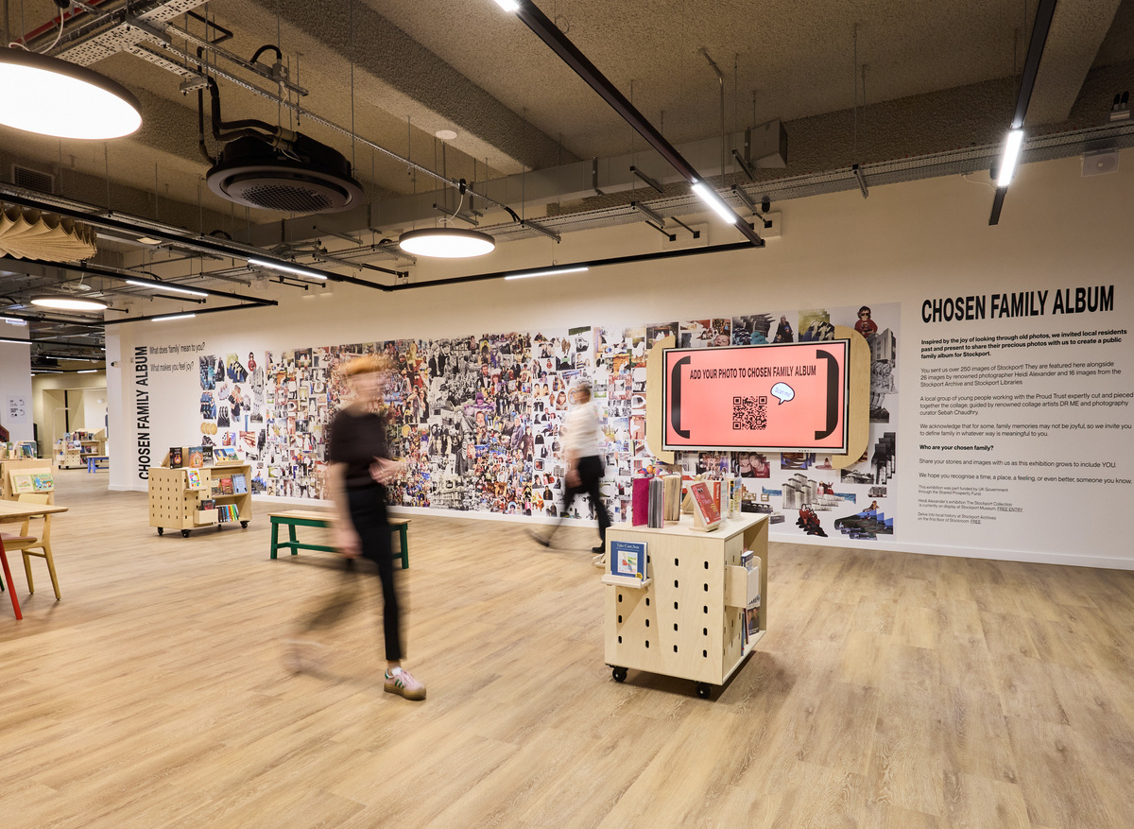
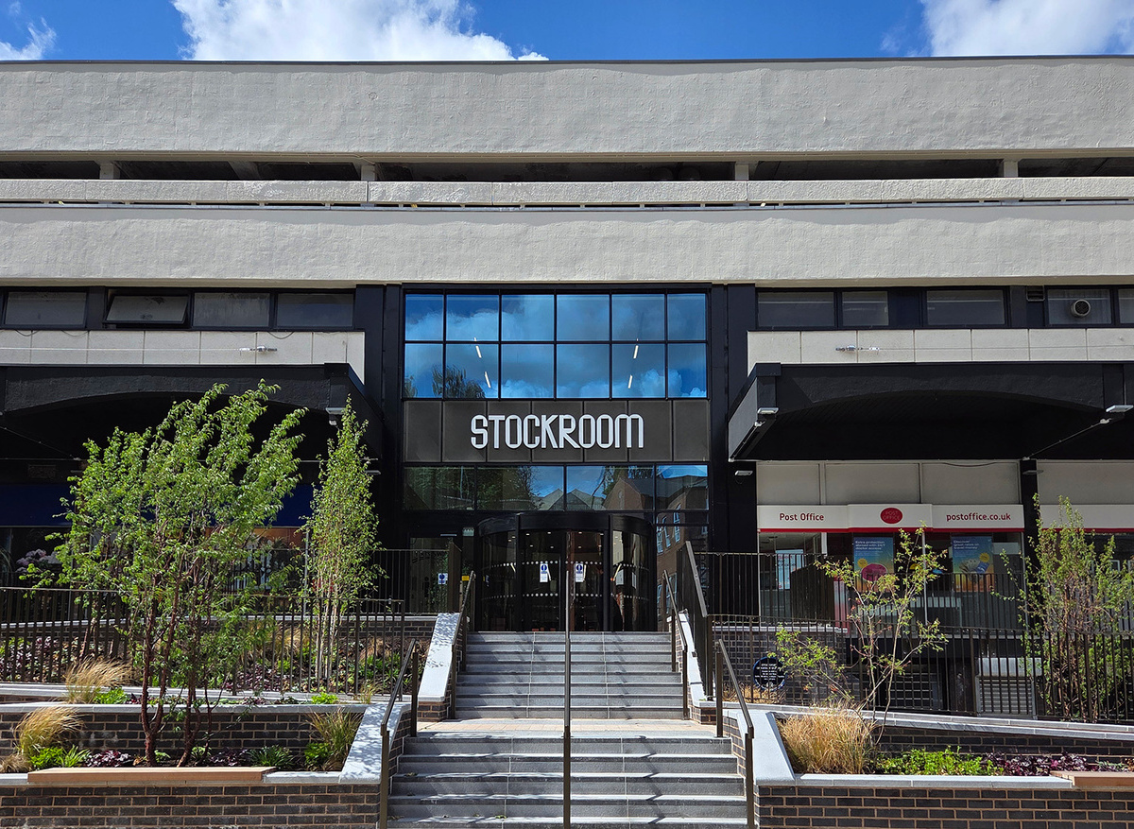
Stockroom is a 51,000 sq ft civic and cultural destination created through the conversion of three long-vacant retail units within Merseyway Shopping Centre in the heart of Stockport. Completed in May 2025, the project has transformed underperforming retail space into a public library, children's creative learning zone, sensory room, multi-faith quiet room, local heritage archive, flexible studios and event spaces, exhibition areas, public services and a café.
Rather than demolishing and replacing the existing buildings, the project demonstrates how architecural technology can enable complex existing structures to be understood, adapted and given a new lease of life. Extensive 3D surveys, high-resolution surveys and point-cloud scanning created an accurate digital understanding of the three separate retail units, allowing the team to test the existing fabric throughout design development and construction. The information was integrated into the Revit model to coordinate architectural, structural and MEP interventions against actual site conditions.
A Common Data Environment supported the sharing of survey information, model updates, RFIs and construction information, while clash detection and a HoloBuilder live-camera system aided coordination and live monitoring during construction.
Significant level changes and fragmented circulation were resolved through ramps, a new feature staircase and lift assembly, creating a continuous accessible route across the building. Existing floor voids were infilled using TLA pourable insulation void-former, while the completed building includes a Changing Places facility, sensory room, quiet room/multi-faith space and improved lift and stair access.
A reuse-first approach retained the existing primary structure and most of the façade, reducing the embodied carbon associated with demolition and new construction. Durable materials, recycled-content acoustic panelling, thermal improvements, soft landscaping and cycle storage further support the project's sustainability objectives. The completed building achieved an EPC B rating.
Stockroom demonstrates how 3D surveying, point-cloud scanning, Revit modelling, clash detection and digital construction monitoring can transform fragmented town-centre assets into a unified, accessible and adaptable public building.
-
-
-
-
Victoria House – Corstorphine & Wright
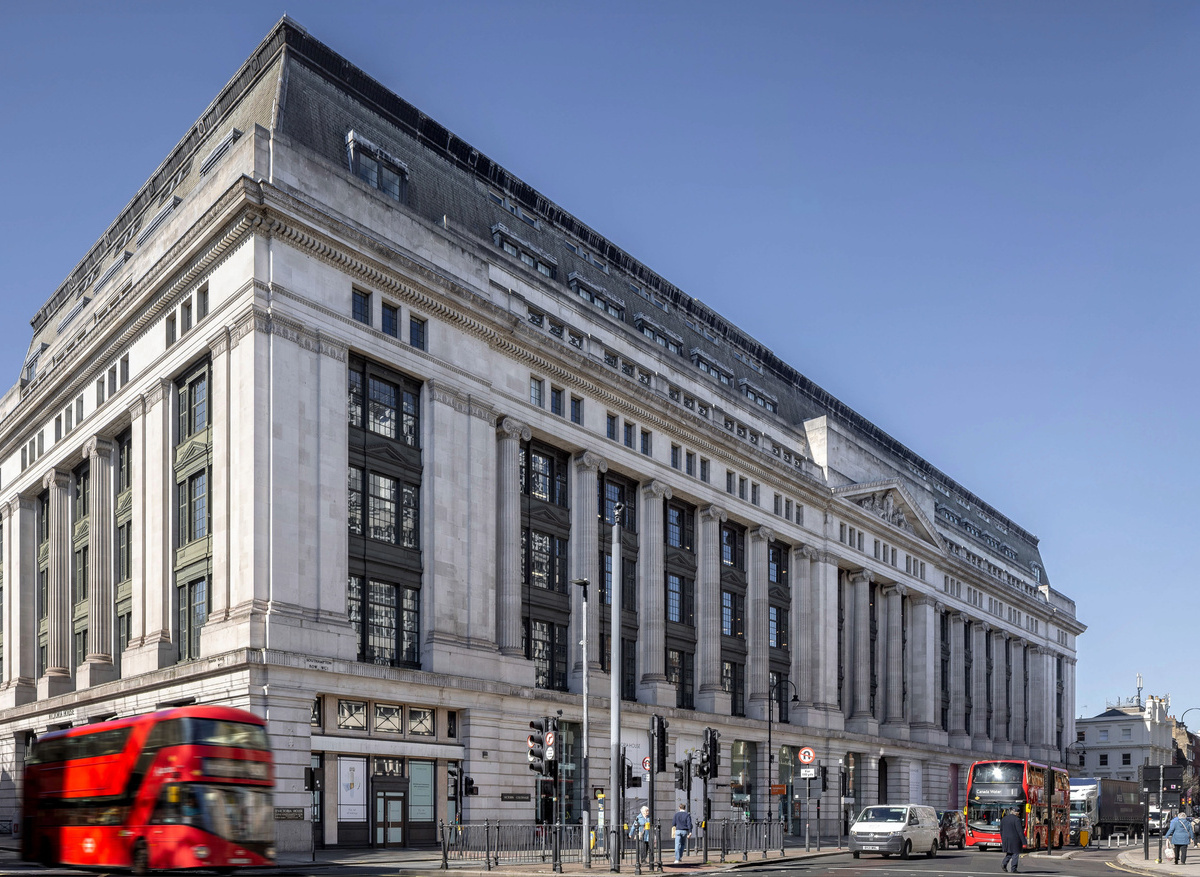
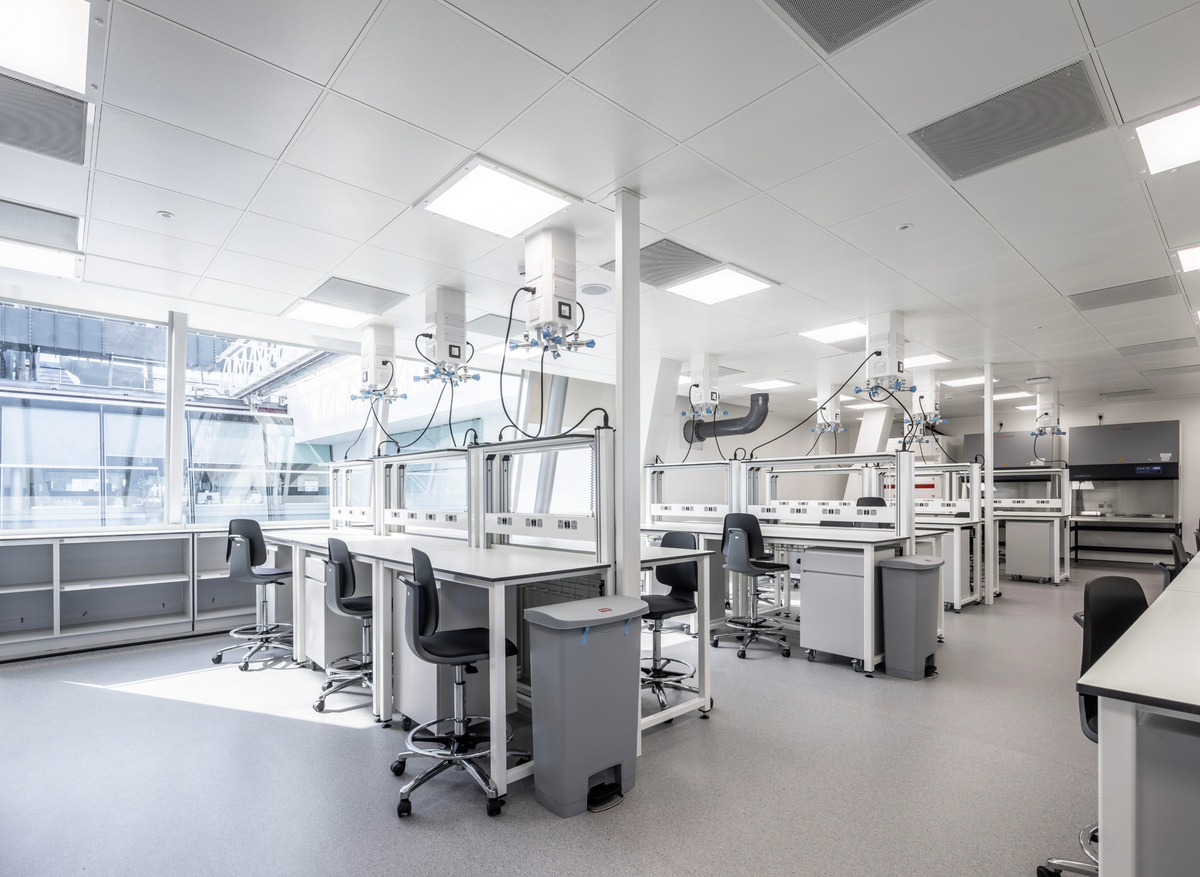
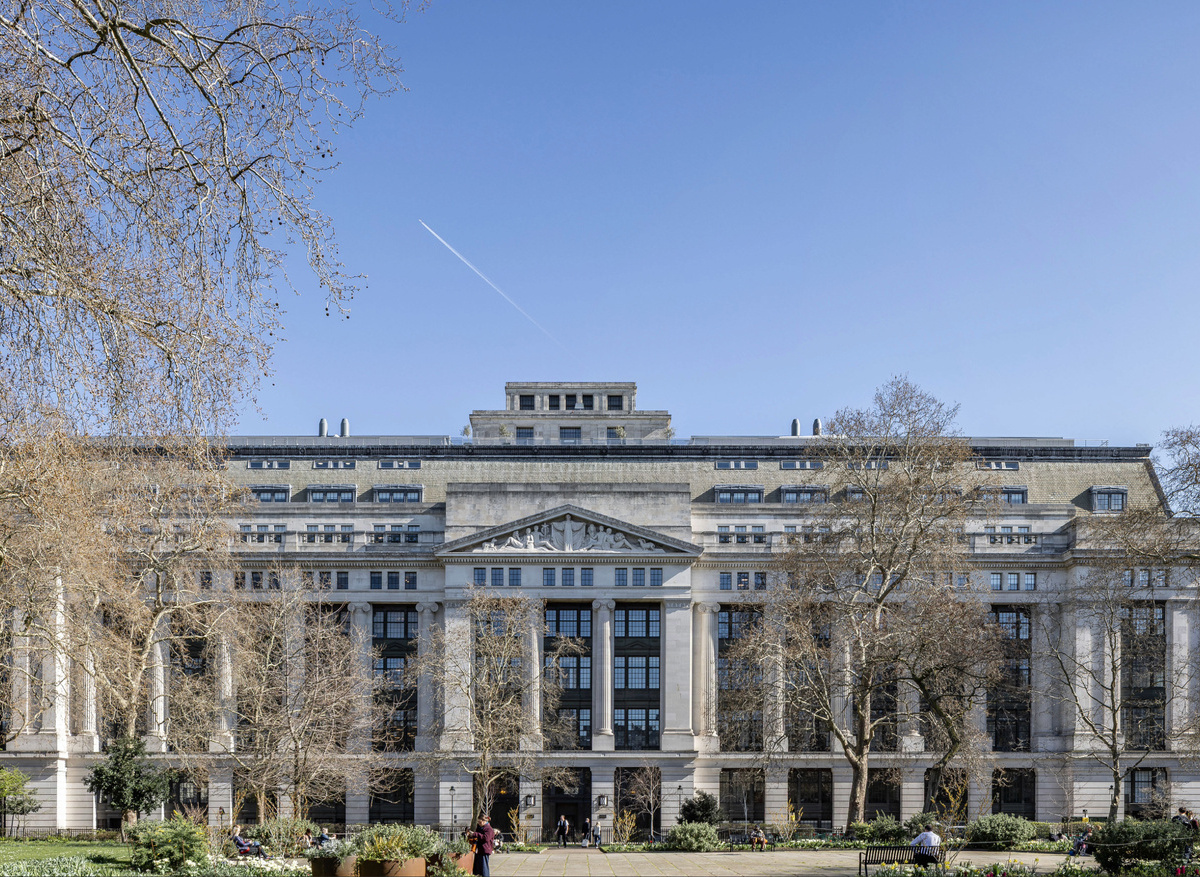
Victoria House is a Grade II listed Art Deco building in Bloomsbury transformed through adaptive reuse into a major life sciences hub. Designed by Corstorphine & Wright for Oxford Properties and Pioneer Group, the £60 million project converts 220,000 sq ft of the building's 300,000 sq ft internal area into Grade A wet-lab-enabled accommodation, alongside offices, collaboration spaces, incubator laboratories, grow-on facilities and shared amenities.
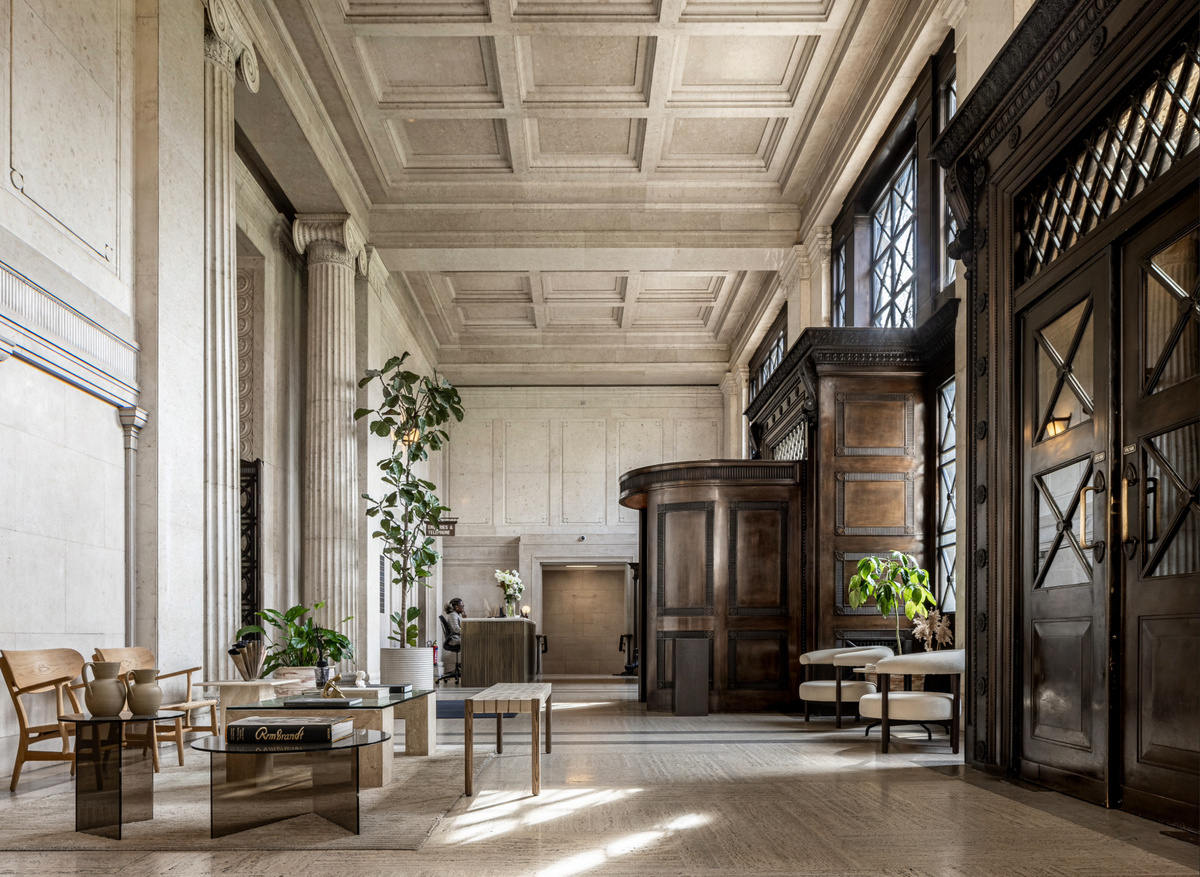
Originally constructed between 1926 and 1932, the steel-framed, eight-storey building retains its Portland stone façades, windows, primary structure and significant heritage interiors, including marble entrance spaces, decorative staircases, the ballroom and original directors' rooms. The project demonstrates how complex laboratory infrastructure can be integrated into a listed building while retaining its architectural character and embodied carbon.
Architectural technology was central to the transformation. Existing atria were repurposed as service distribution spines, providing a framework for the sophisticated mechanical and electrical infrastructure required by wet laboratories. This reduced the need for intrusive interventions into heritage spaces while allowing ventilation and engineering systems to support the new use.
The building's large floor plates and existing infrastructure enabled a range of laboratory configurations, providing flexibility for different occupiers and supporting organisations through different stages of the research and development cycle. Wet-lab-enabled accommodation, incubator spaces, offices, meeting areas and shared amenities create an integrated environment for science and technology businesses.
Sustainability was driven by retaining the existing façade, steel structure and interiors, avoiding the embodied carbon associated with demolition and replacement. Air source heat pumps, heat-recovery ventilation and energy-efficient systems contribute to operational performance, with the building targeting an EPC A energy rating and achieving BREEAM Excellent.
The project required close multidisciplinary coordination across architectural, structural, MEP, laboratory planning, acoustics and construction teams. Wates Group delivered the project as main contractor, supported by specialist laboratory suppliers.
Victoria House demonstrates how adaptive reuse and architectural technology can reposition an existing listed building for a technically demanding new use while retaining its architectural and environmental value.
-
-
-
-
Retrofit of the Year
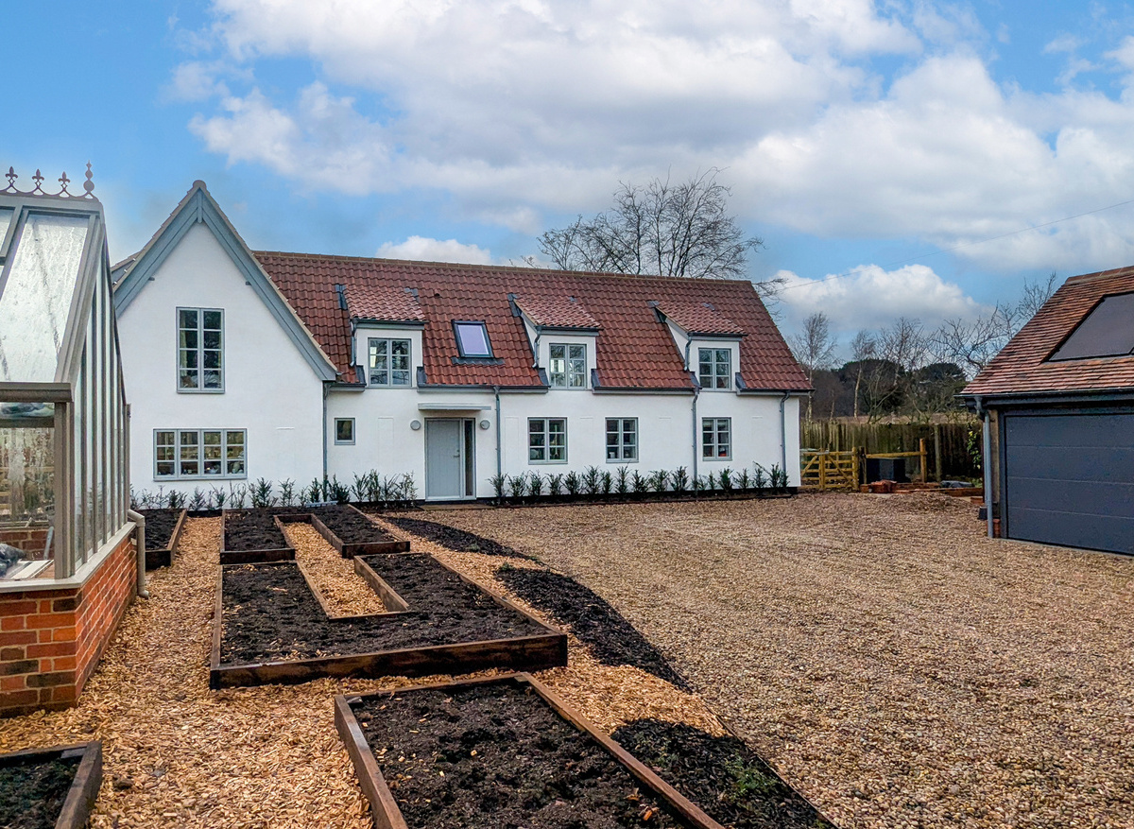
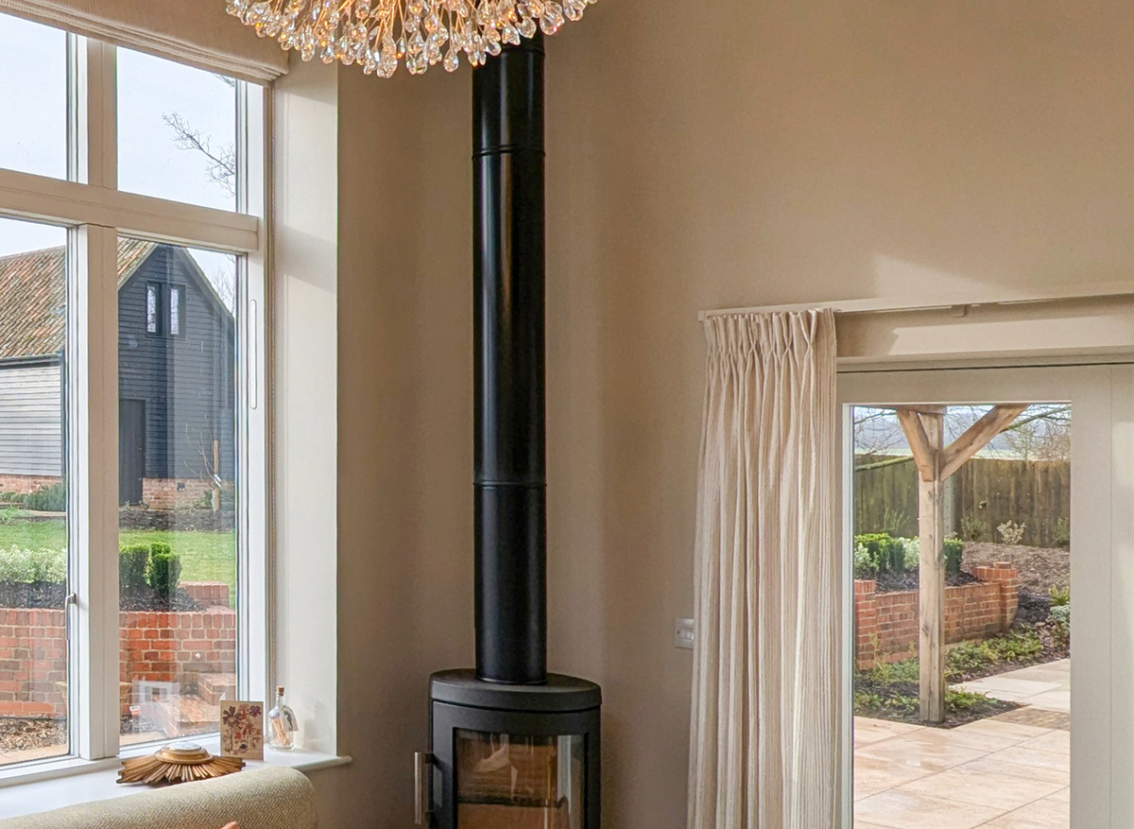
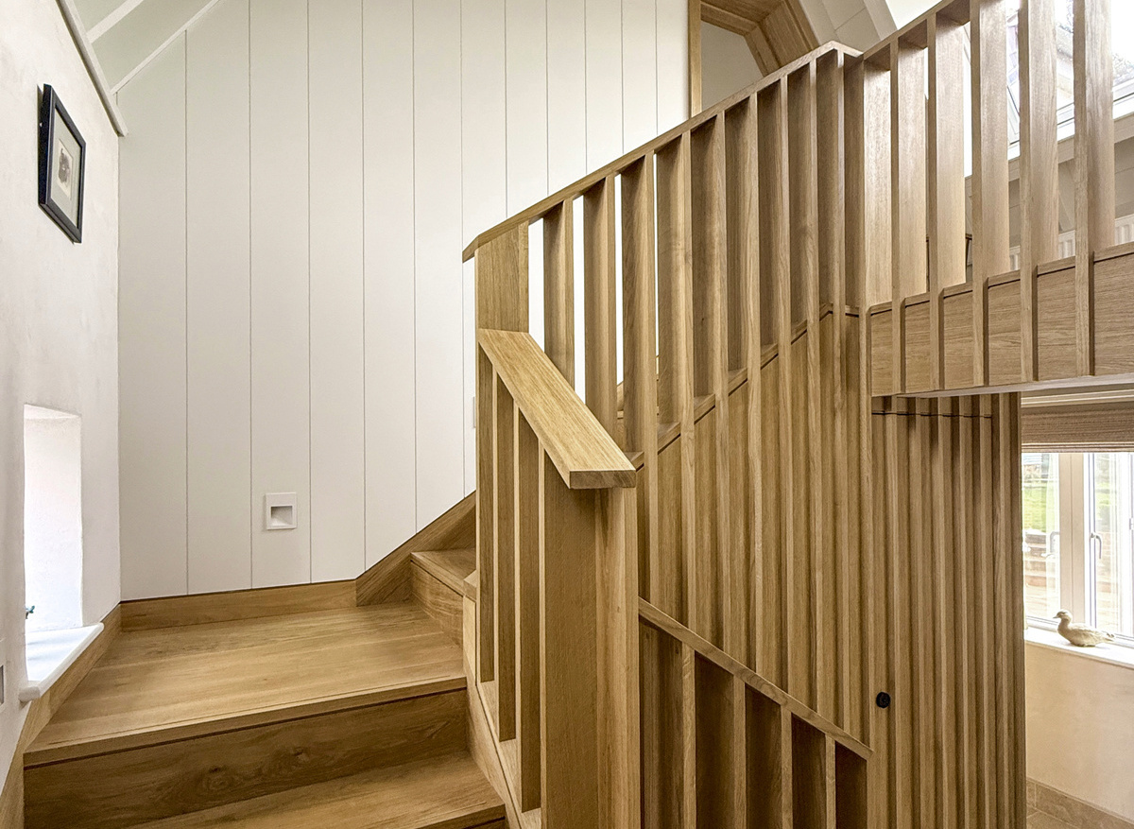
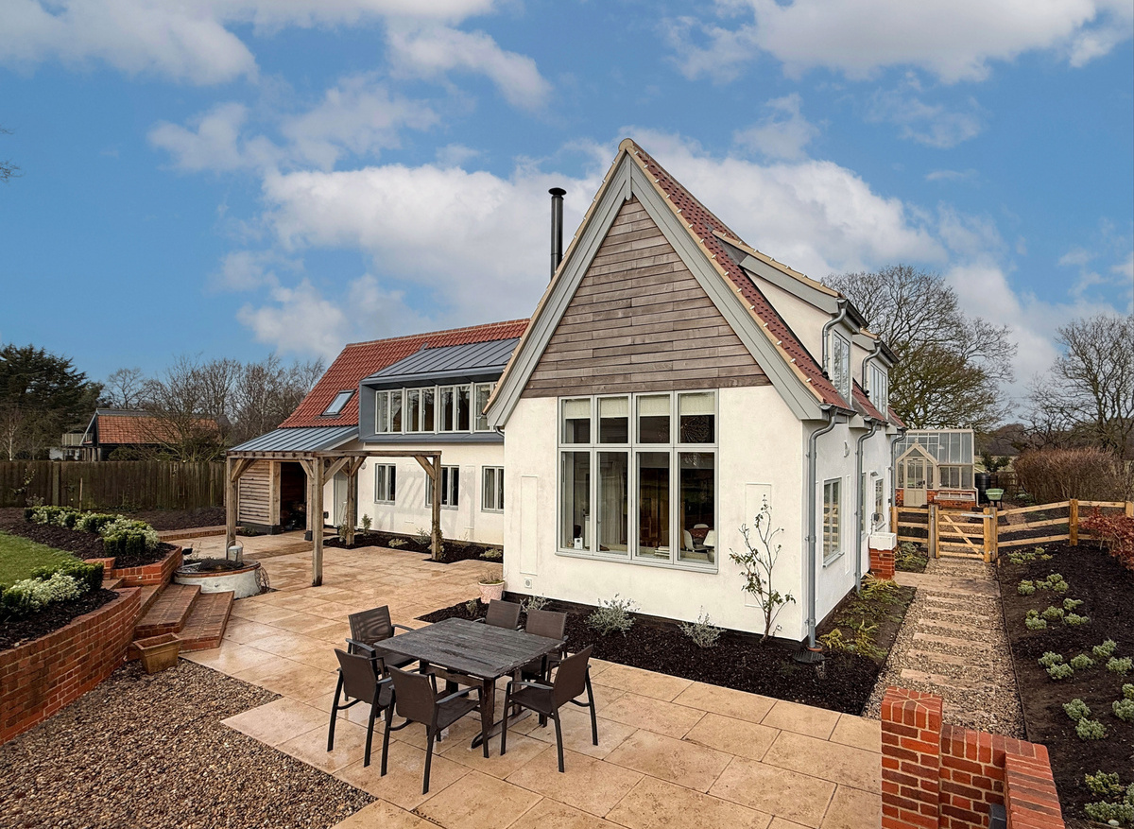
Wayside Cottage, Iken – Plaice Design Co. Ltd
Wayside Cottage is a three-bedroom home in Iken, Suffolk, with origins in the 18th century and a substantial 1980s extension. Completed in August 2025, the comprehensive renovation by Plaice Design Company Ltd addressed deep-seated technical problems including poor insulation, cramped first-floor spaces, no first-floor bathroom, no central heating and significant issues with the existing roof and building fabric.
The project adopted a fabric-first approach, beginning with the removal of cementitious render and non-breathable plasters and paints that were trapping moisture within the historic masonry and timber frame. These were replaced with breathable woodfibre insulation and lime plasters and renders, allowing the building fabric to manage moisture vapour more effectively. New thermally efficient windows and doors, including triple-glazed ali-composite units, further improved thermal performance and airtightness.
A new warm roof over the 18th century portion transformed the usability of the first floor, creating vaulted ceilings and improved spatial quality. Integrating the new roof construction with the retained historic roof structure required detailed collaboration between the design team and structural engineer. The internal layout was also completely reconfigured, using carefully managed temporary propping sequences, bespoke joist hangers and new steelwork to resolve structural and circulation challenges. A first-floor bathroom and repositioned doorways improved accessibility and day-to-day functionality.
The upgraded fabric supports a low-carbon services strategy incorporating an Air Source Heat Pump, underfloor heating, radiators and decentralised MVHR units. Fourteen photovoltaic panels on a new cart lodge feed a 15kW battery array, while an EDDI energy diverter directs surplus electricity to EV charging, the hot water cylinder or grid export.
Together with a comprehensive landscape scheme, the project demonstrates how a carefully integrated, fabric-first approach to architectural technology can improve the safety, health, liveability and energy performance of a historic building while retaining its distinctive character.
-
-
-
-
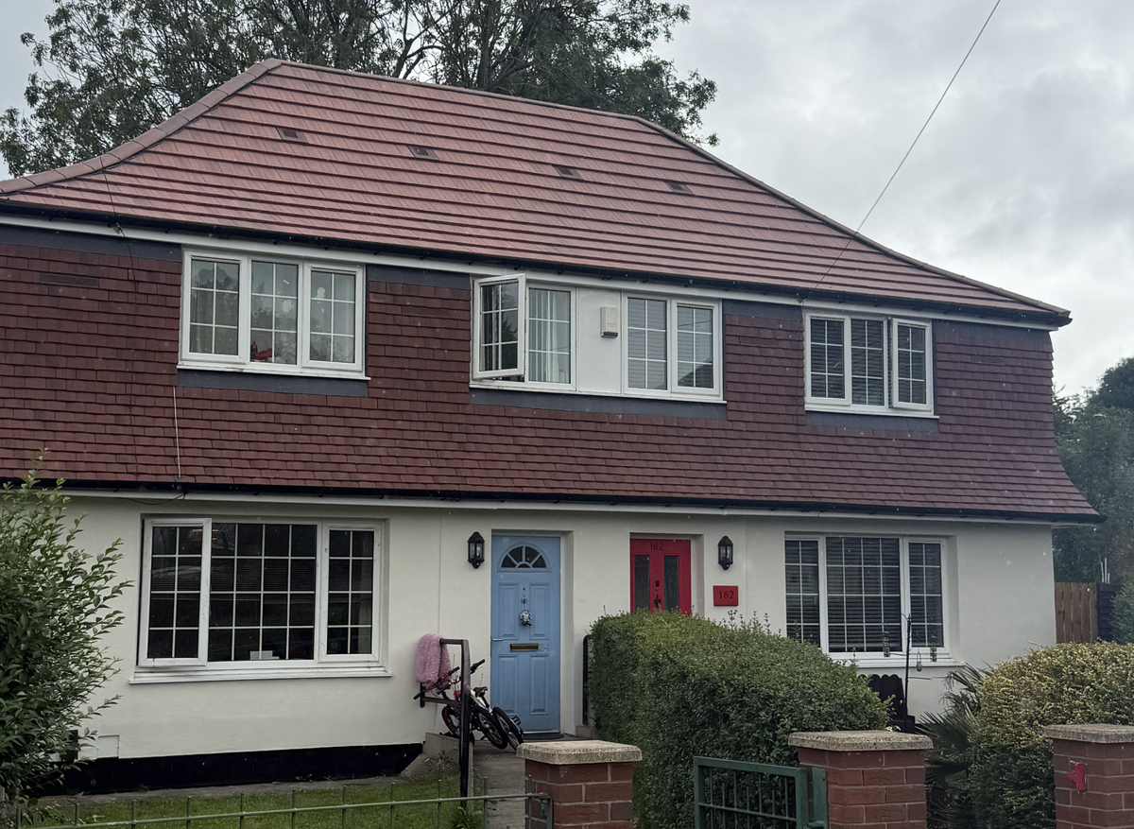
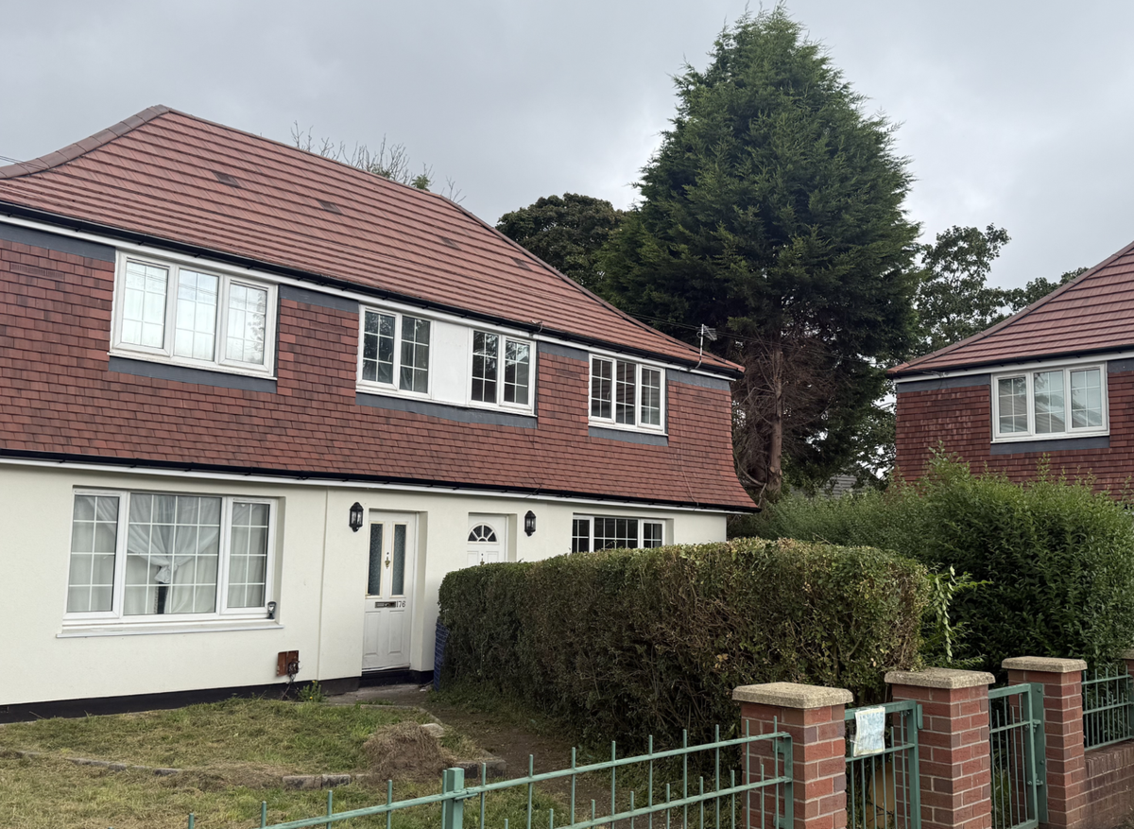
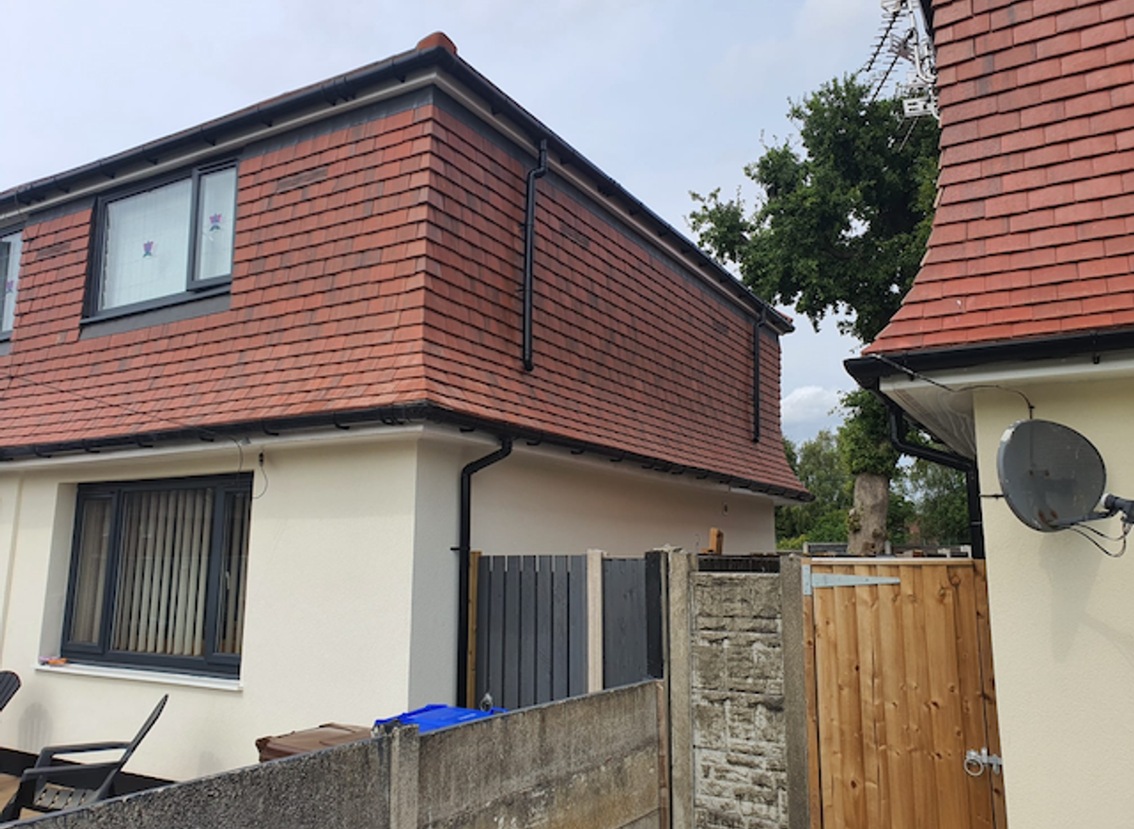
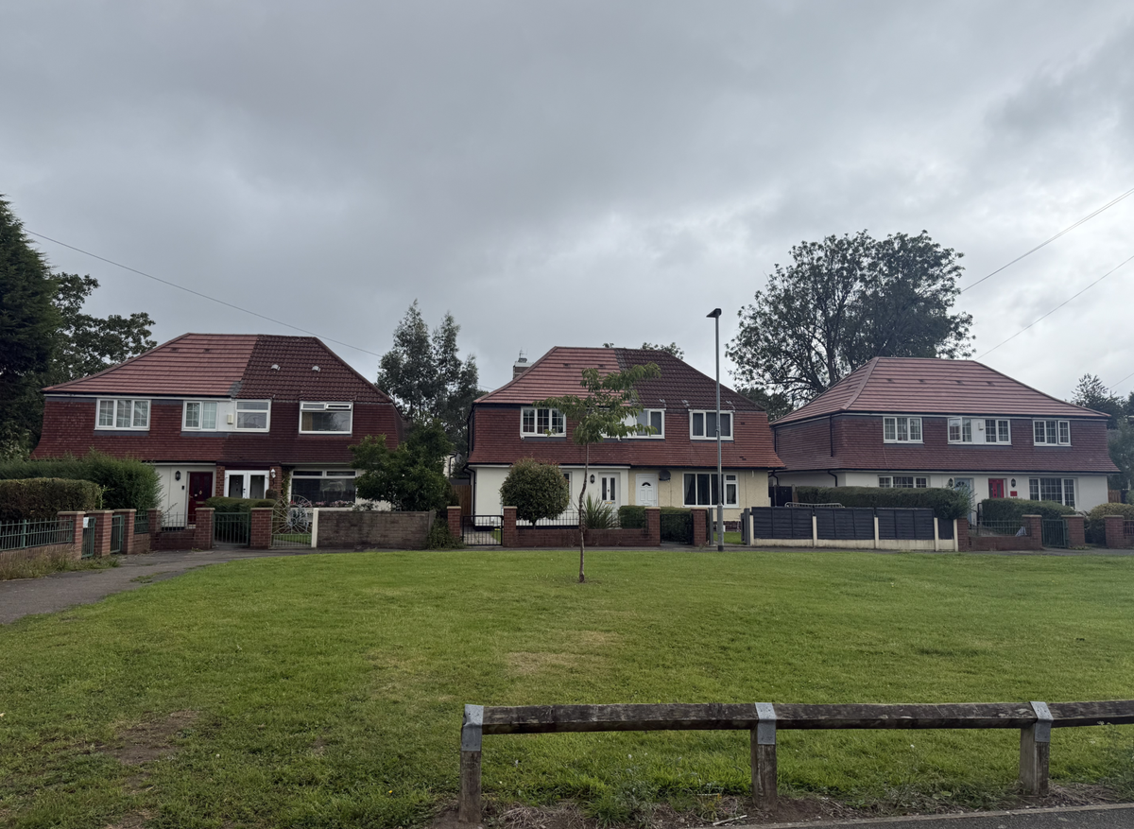
Wythenshawe Community Housing Group (SHDF Wave 2.1) Mansard – Andres Gonzalez MCIAT, Domna
The Wythenshawe Mansards project involved the retrofit of 215 occupied properties in Greater Manchester as part of the Social Housing Decarbonisation Fund (SHDF) Wave 2.1 programme. Delivered between December 2024 and November 2025, the £8.75 million programme aimed to improve homes with EPC ratings of D or below to EPC C or above through a fabric-first strategy, while improving long-term performance, resilience and durability.
The existing mansard typology presented complex technical challenges, with historic alterations, limited original information and varying construction conditions requiring each property to be understood individually. Measured surveys, intrusive investigations, LiDAR scanning, photographic records and coordinated 3D modelling were used to develop an accurate understanding of the existing buildings before key decisions were made.
A new externally insulated mansard roof system created space for continuous insulation and ventilated cavities without reducing internal living space. Three-dimensional modelling supported the testing of alternative roof configurations and coordination of critical junctions, establishing a methodology that could be repeated across the programme. Investigations also identified opportunities to improve existing fire and acoustic separation, with enhanced junction details developed with reference to Approved Documents B and E.
Collaboration between Wythenshawe Community Housing Group, Domna's Retrofit Designer, Retrofit Coordinator and Retrofit Assessors, Sustainable Building Services (UK), manufacturers, suppliers and installation teams was integral to the technical design process. Pilot properties enabled construction sequencing, detailing, installation tolerances and quality standards to be tested and refined before wider implementation.
A1 non-combustible mineral fibre insulation, continuous mechanical extract ventilation and a revised rainwater strategy supported thermal performance, fire resistance, moisture resilience and long-term durability. The completed project demonstrates how architectural technology can develop a robust, repeatable methodology for large-scale retrofit while responding to the individual conditions of 215 homes.
-
-
-
-
YY London – Buckley Gray Yeoman
YY London, formerly 30 South Colonnade, is a comprehensive retrofit and reimagination of an existing office building in Canary Wharf. Completed in June 2023 for Quadrant and Oaktree Capital, the £135m project delivers 416,000 square feet (NIA) of Grade A office space alongside retail, food and beverage, and new external terraces.
A key project decision was to retain and extend the existing concrete and steel frame rather than demolish it. This avoided 10,260 tonnes of CO2e in embodied carbon while providing the basis for a comprehensive transformation of the building's performance and identity.
The existing cladding was replaced with a high-performance facade incorporating solar control coatings and significantly reduced air permeability. The facade design works with the existing structural grid through verticality and rhythm, with the project's 'Twist' connecting the grids at key transitions. Combined with highly efficient building services, the new envelope reduced overall energy demand by 62 per cent. The building achieved a 5-Star rating under the NABERS Design for Performance methodology, with a calculated energy use intensity of 57.47 kWh per square metre (NIA) for landlord-rated areas.
YY London is fully all-electric, incorporating rooftop photovoltaic panels, air source heat pumps and mechanical ventilation with heat recovery. Demand-controlled ventilation further optimises energy use, while the building was designed to BCO 2019 guidelines.
Digital delivery was supported by a BIM Execution Plan and Vectorworks modelling, with BIMTech federating models and identifying clashes. During construction, the Stage 5 model was coordinatedd with Skanska to maintain design intent.
The building also incorporates extensive digital infrastructure, achieving SmartScore Platinum, WiredScore Platinum and a Digital Twin supporting energy and facilities management. Its YY London App integrates access control, lighting, blinds, climate settings, lift control, desk booking, parking and indoor air quality monitoring.
The completed project achieved BREEAM Outstanding, EPC A, NABERS 5-Star, WELL Platinum ready, WiredScore Platinum and SmartScore Platinum, demonstrating how architectural technology can combine retrofit, sustainability, digital innovation and commercial value.

Chartered Architectural Technologist of the Year

Ben Hall MCIAT
Ben Hall has been nominated in recognition of his progression, technical contribution and leadership as a Chartered Architectural Technologist. Joining IMA Architects in 2007 as a 17-year-old office junior, he developed his career through the architectural technology route, completing a First Class BSc (Hons) and achieving Chartered Membership of CIAT in 2015. He has progressed to Managing Director, leading a 17-strong practice delivering major industrial and logistics projects.
Ben has led significant projects for clients including Clowes Developments, Lidl and DHL, including a £100m portfolio of six buildings across three sites delivered on programme. His technical rigour, coordination and focus on buildability have supported repeat commissions and project delivery. Within IMA, he has helped introduce Revit and in-house visualisation, while mentoring staff and supporting apprenticeships, part-time study and professional qualifications. Through school visits and university lectures, he also promotes architectural technology as a practical route into the built environment.

Hazel Bird MCIAT
Hazel Bird has been nominated in recognition of her technical leadership, sustainability expertise and contribution to affordable housing. Bringing more than a decade of international experience to the UK, she has applied knowledge gained on projects including Singita Volcanoes National Park in Rwanda to residential developments, combining architectural technology with building physics and environmental performance.
Since relocating to the UK in 2022, Hazel has achieved Chartered Membership of CIAT, qualified as a Certified Passivhaus Designer and registered as a SAP Assessor. As Project Lead, she has taken technical responsibility for multiple affordable housing schemes, addressing Passivhaus compliance, airtightness, thermal bridging, accessibility, service coordination and construction delivery.
Her leadership on Wheatfield Barns contributed to the scheme achieving Passivhaus certification and recognition as Residential Development of the Year at the Insider Residential Property Awards 2026. Beyond individual projects, she has introduced practice-wide lessons-learnt processes and is developing automated Revit-to-PHPP workflows. She also mentors colleagues and promotes the MCIAT pathway to students and emerging professionals.
Student Project of the Year
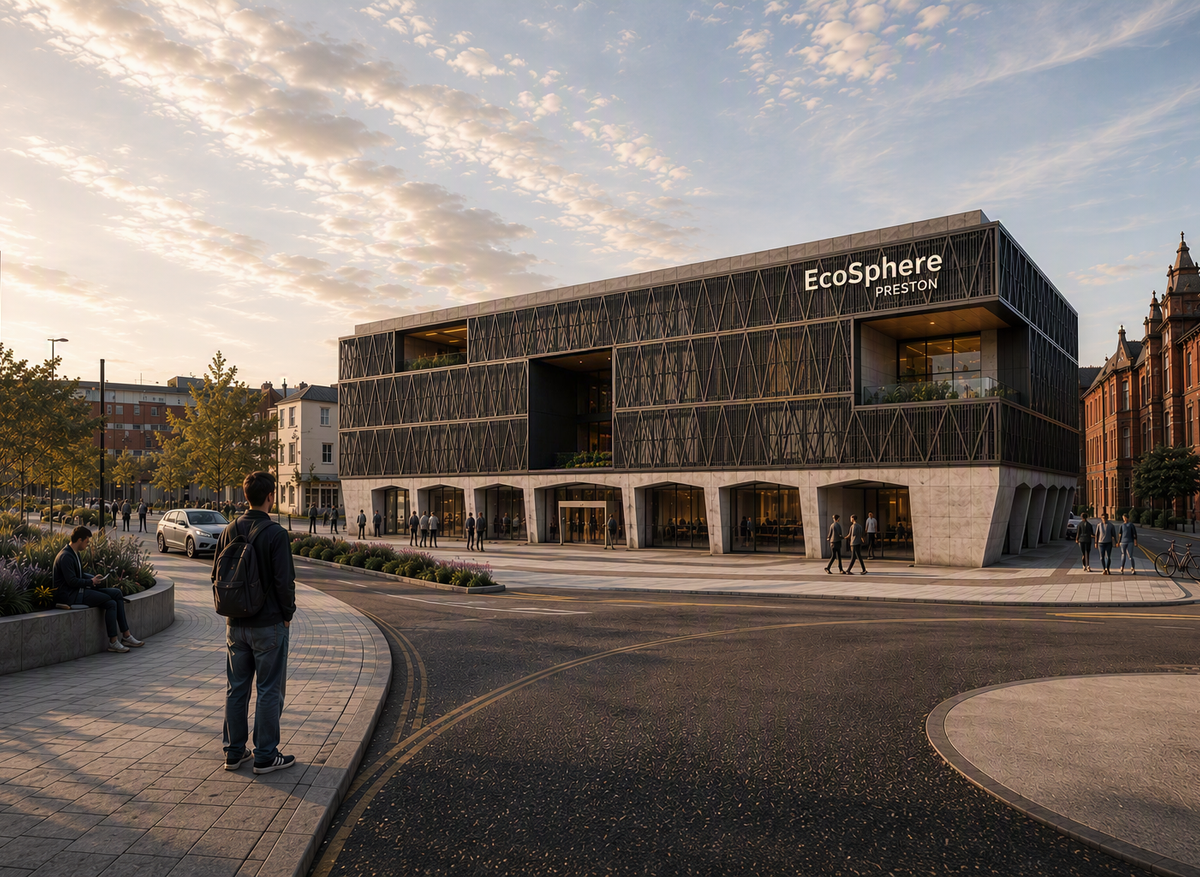
EcoSphere - Data Centre Powered Health & Wellness Hub – Adam Jones ACIAT, University of Lancashire
EcoSphere is a proposed health and wellness hub in Preston, Lancashire, developed on a brownfield car park overlooking Adelphi Square. The project explores how data centres can become part of sustainable urban infrastructure by integrating digital infrastructure within a public-facing community building and reusing waste heat from the data halls.
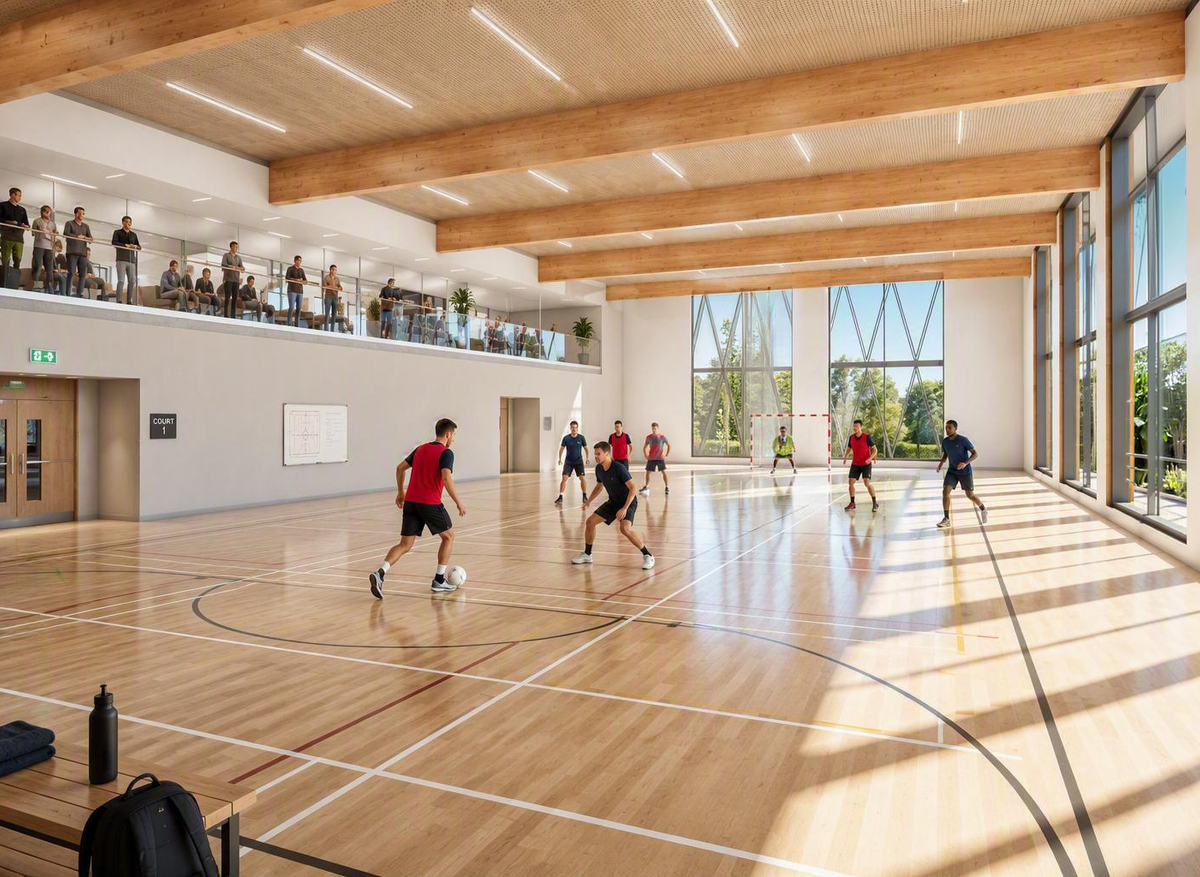
The proposed facility combines health, wellness and treatment spaces with opportunities for student work experience linked to physiotherapy, sport science, sport coaching and wider health and wellbeing programmes. Key objectives include inclusivity, community benefit, sustainable construction and low operational costs.
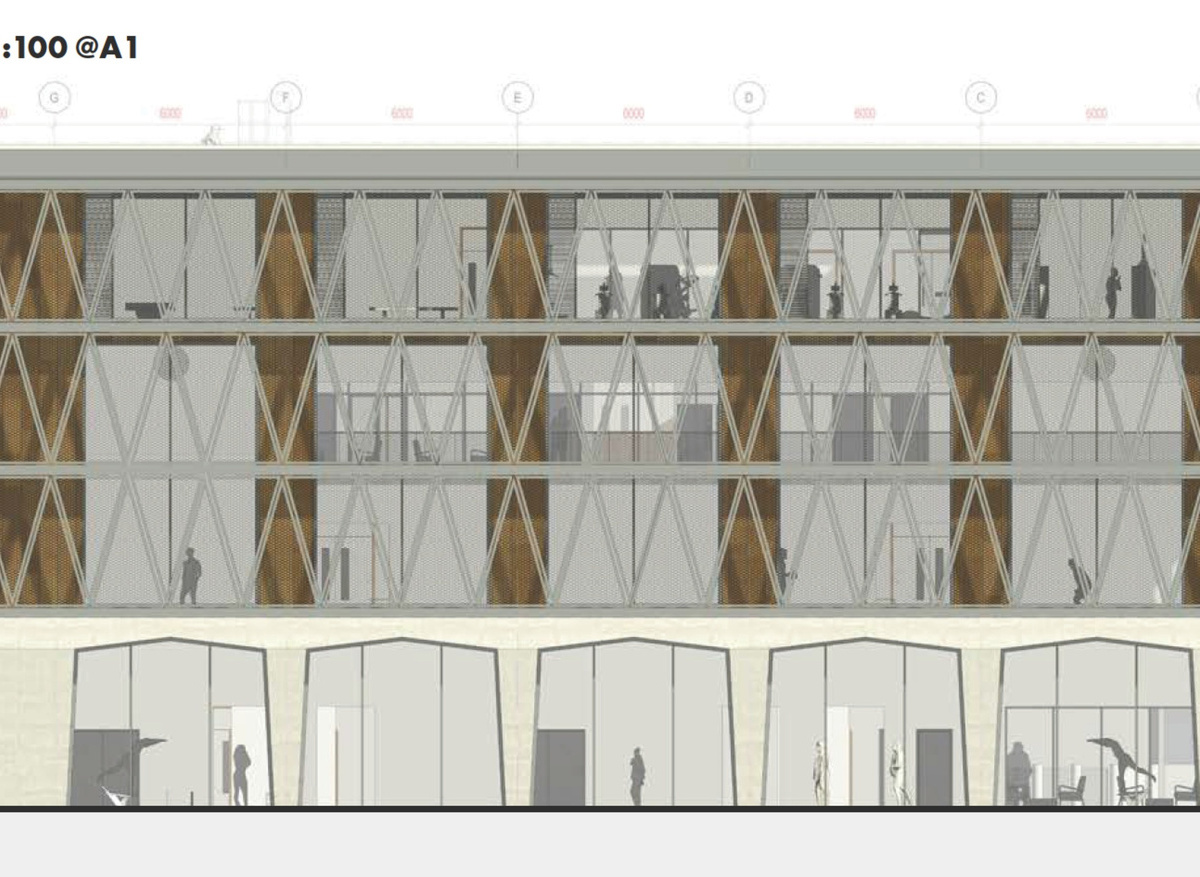
A dynamic solar shading system uses large overhangs as maintenance routes, with triangular metal elements filled with expanded metal mesh to filter sunlight. A Grasshopper script analyses local solar data to determine when the triangles should open or close, allowing the façade to respond to changing sunlight throughout the day. Safe across routes, parapet protection and roof-level maintenance provisions support long-term operation.
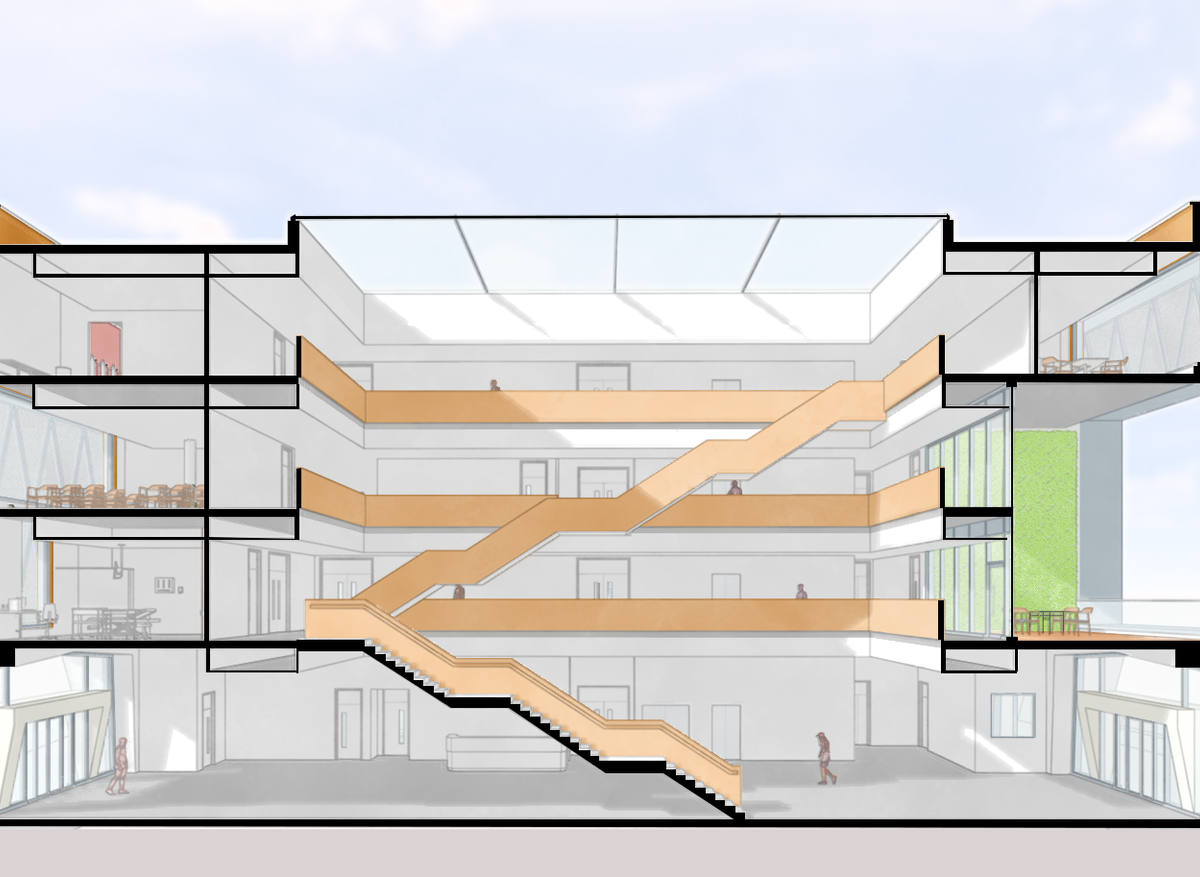
The building is designed around large regular floor plates on a standardised grid surrounding a central atrium, with lightweight demountable partitions providing adaptability. A concrete plinth provides a durable base for public functions, while a timber frame structure above reduces embodied carbon. The central technical concept captures heat generated by the data centre and reuses it for underfloor heating and pool water heating. Excess thermal energy could also be distributed to adjacent buildings, reducing reliance on fossil fuels and lowering carbon emissions.
Safety and accessibility strategies include a performance-based means of escape aligned with BS999, 120min fire rating to the data halls, a dedicated evacuation stair core and fire fighting cores with AOVs. Accessible WCs, hygiene rooms and changing facilities are incorporated throughout. A fabric first approach targets ambitious LETI benchmarks and a BREEAM "Excellent" rating, with thermally efficient wall, roof and slab assemblies, high-performance curtain walling and primary and secondary airtightness lines. The project proposes a scalable model in which data centres act as micro power stations, supporting digital infrastructure while contributing to community wellbeing and sustainable urban development.
-
-
-
-
The Vincent Vocational Rehabilitation Centre – Annie Lattimore, Nottingham Trent University
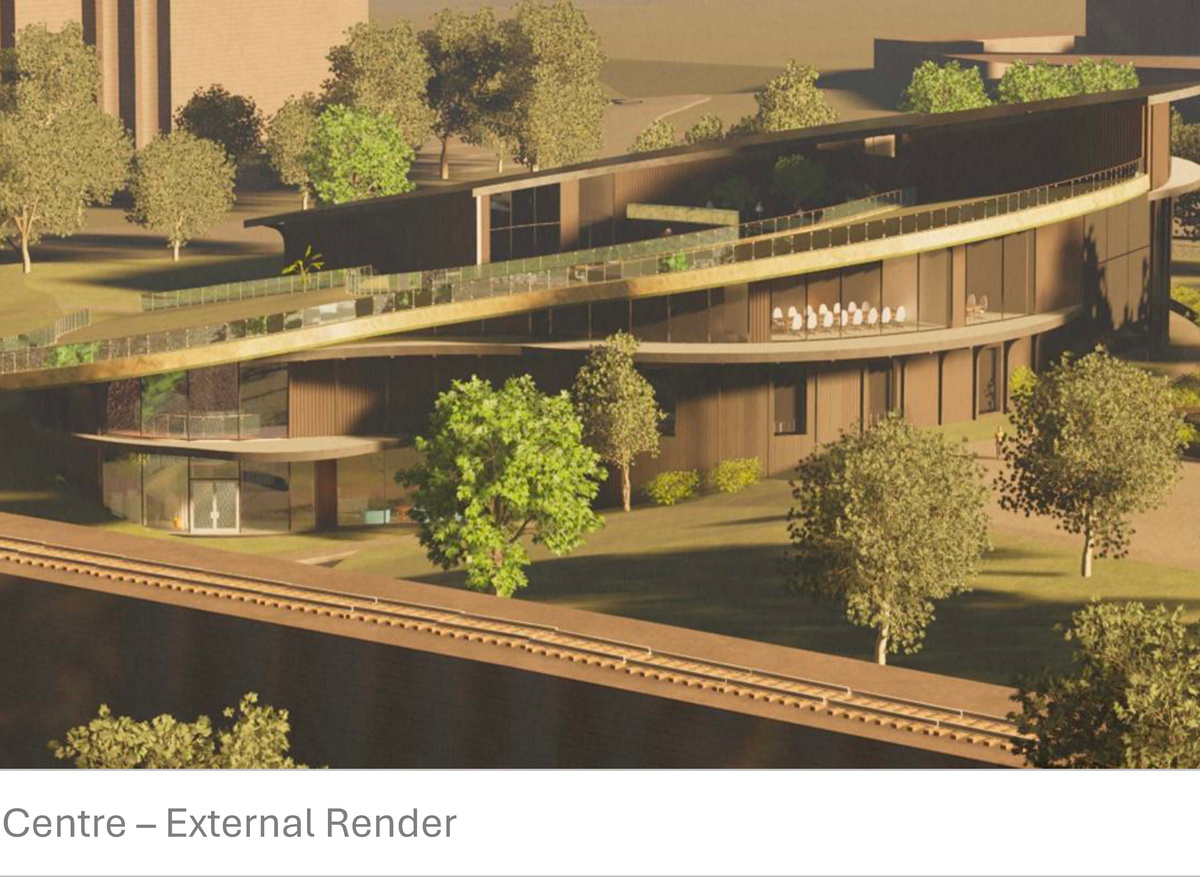
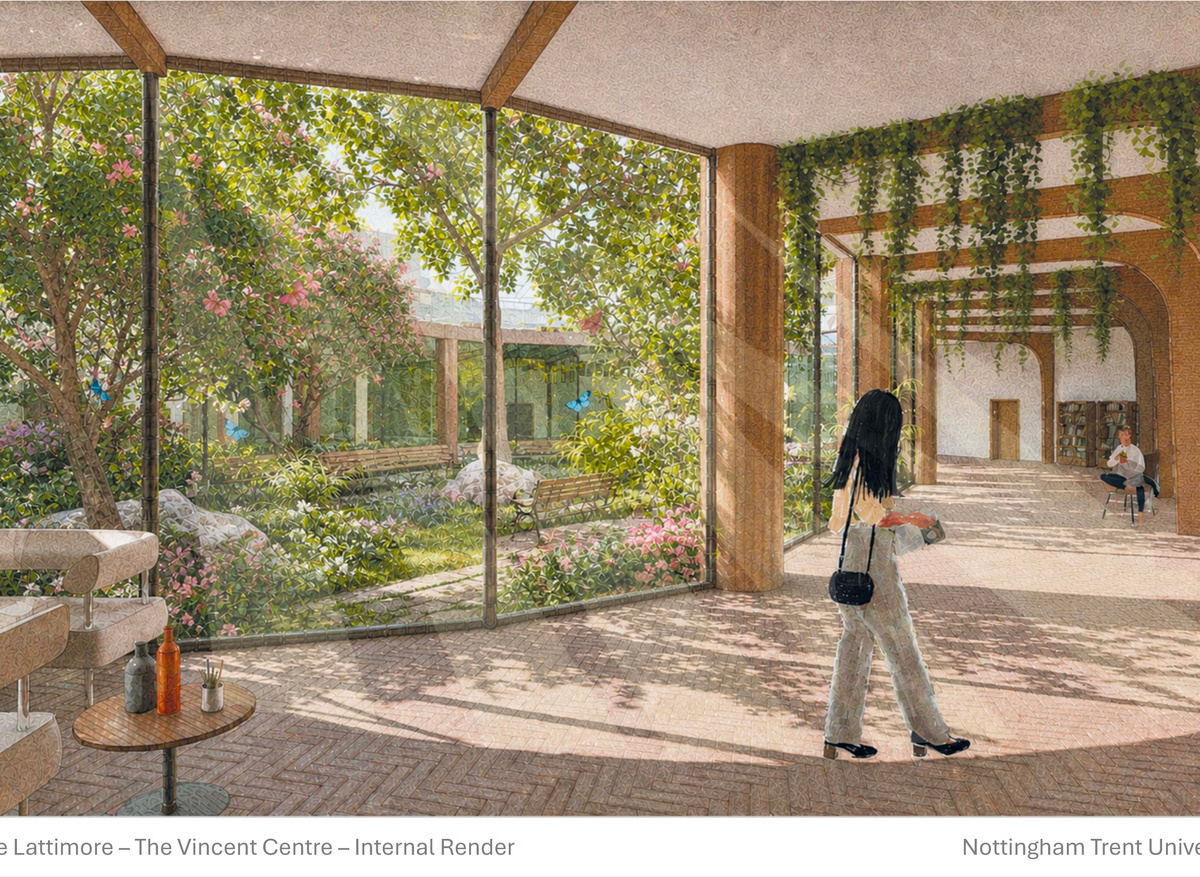
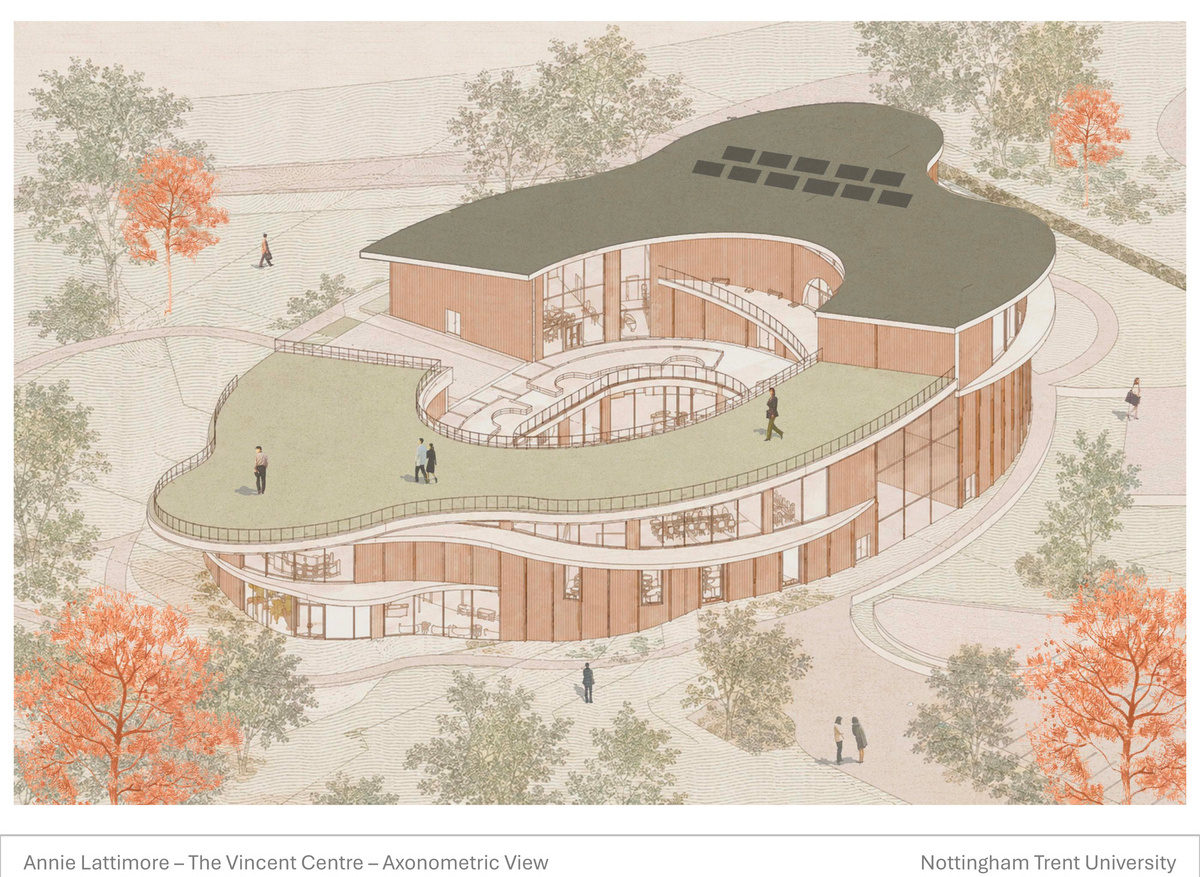
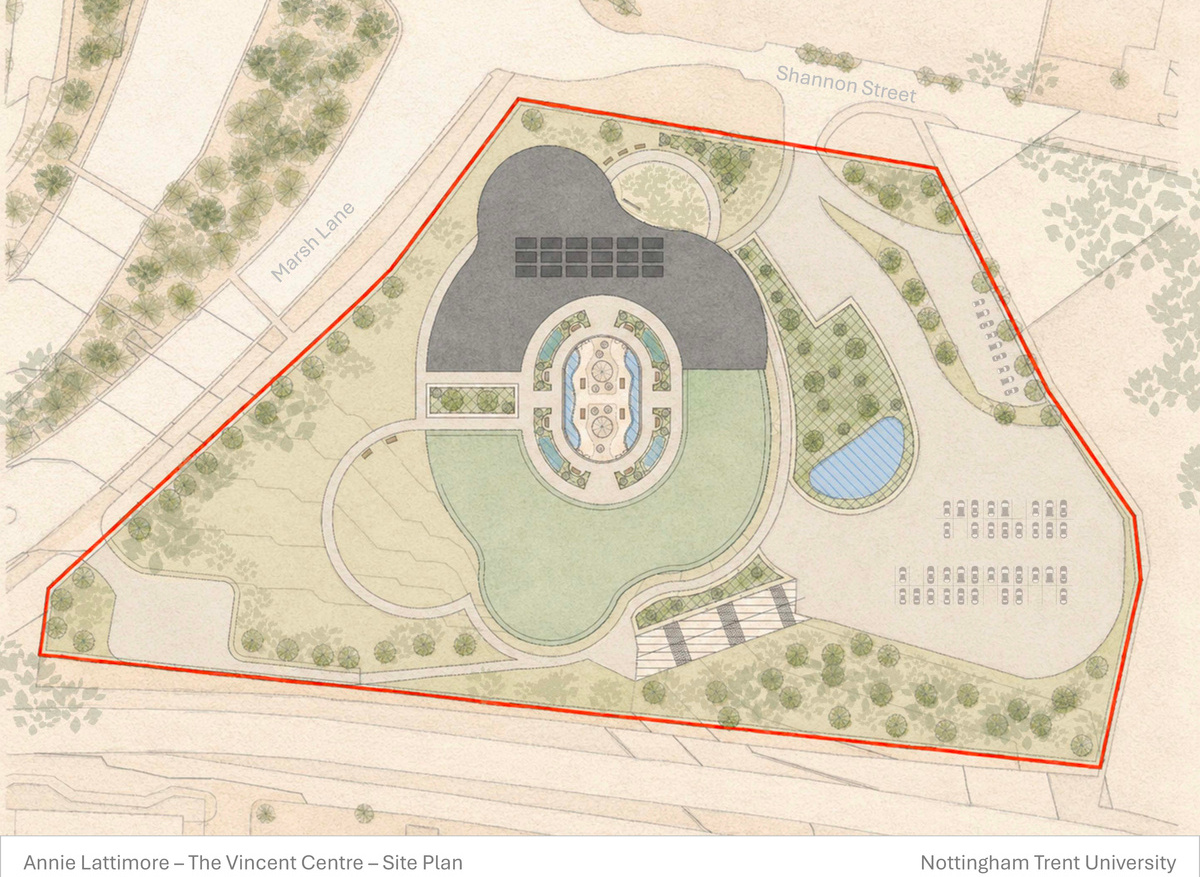
The Vincent Vocational Rehabilitation Centre is a proposed facility on a previously underused brownfield site in Leeds city centre, designed to support adults recovering from physical and mental health conditions. The project combines rehabilitation, education, vocational training and community facilities around a central therapeutic courtyard, creating a calm and welcoming environment within a challenging urban setting.
The design responds directly to the site's constraints, including high-density development, traffic, nearby railway infrastructure, poor ground conditions and a significant level change. Piled foundations, a reinforced concrete frame and steel secondary framing provide a durable and adaptable structural solution, while the building's orientation and zoning help reduce the impact of surrounding noise on sensitive rehabilitation spaces.
Sustainability and wellbeing are central to the proposal. A fabric-first approach incorporates high-performance insulation, airtight construction and efficient glazing, supported by photovoltaic panels and a ground source heat pump to contribute towards net-zero operational carbon aspirations. Low-carbon concrete, zinc roofing, timber cladding and a bioreceptive concrete façade further contribute to the environmental strategy.
The project's biophilic approach extends across the site, with a therapeutic courtyard, wildflower green roof, sustainable drainage systems and bioreceptive façade creating opportunities for biodiversity and connection with nature. The walkable green roof provides an additional therapeutic landscape, while natural light, planting, water and framed views are integrated to support user wellbeing.
The Vincent Centre demonstrates how architectural technology can help transform challenging urban conditions into opportunities for sustainable, accessible and human-centred design, bringing together technical performance, environmental responsibility and rehabilitation.
-
-
-
-
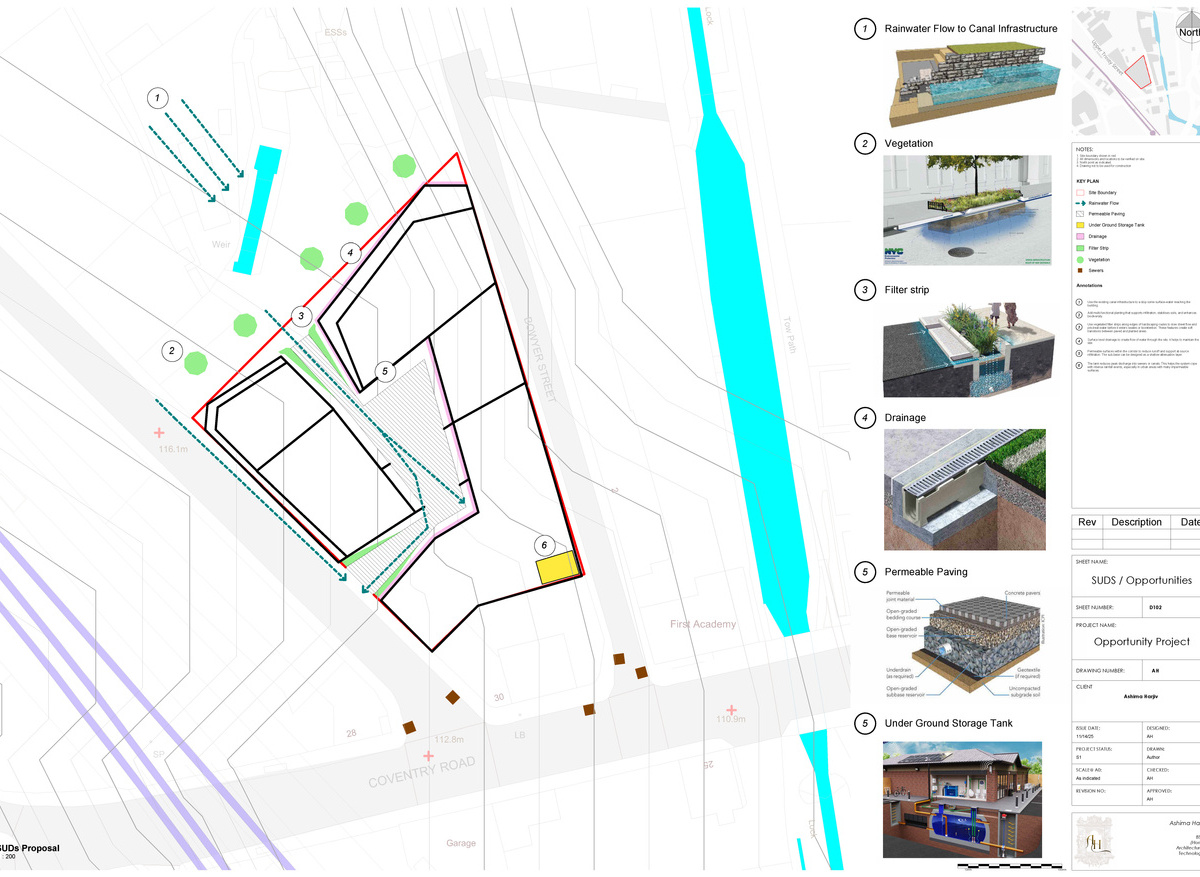
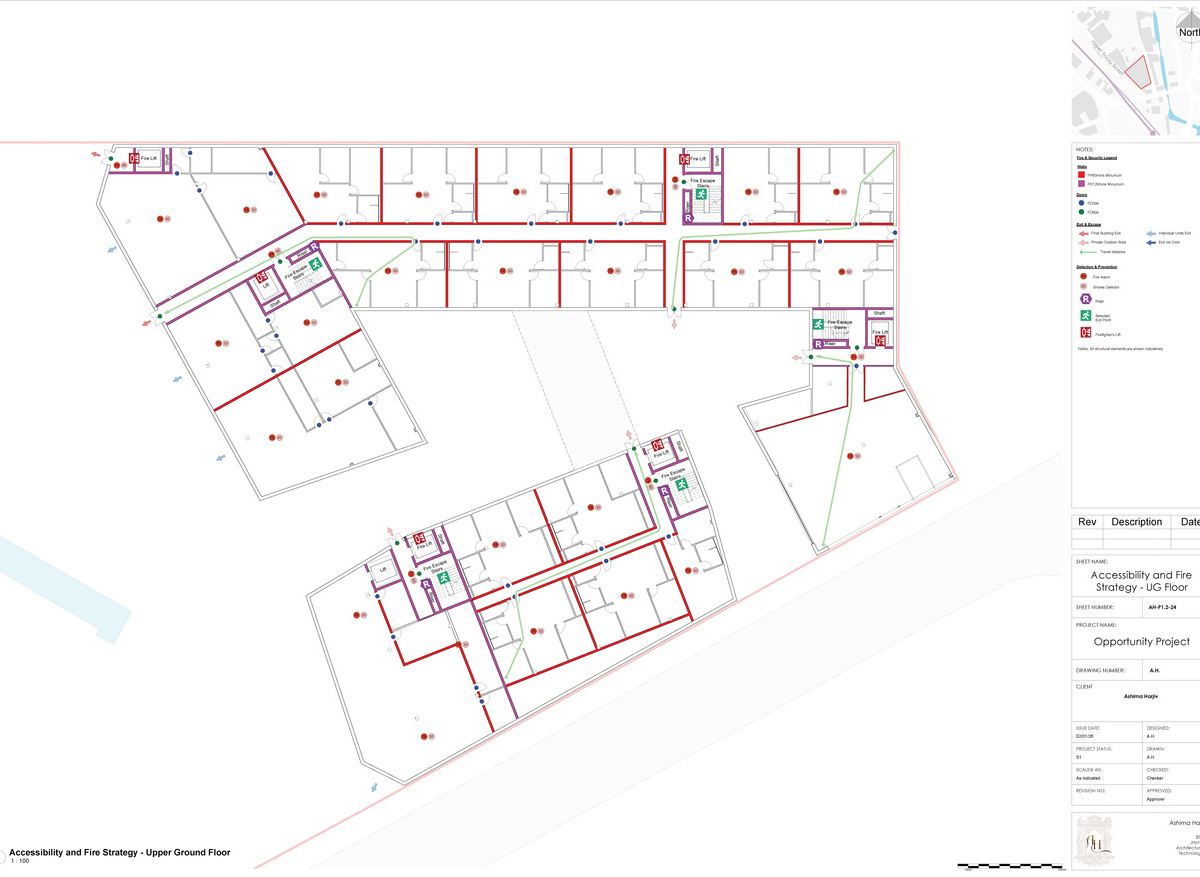
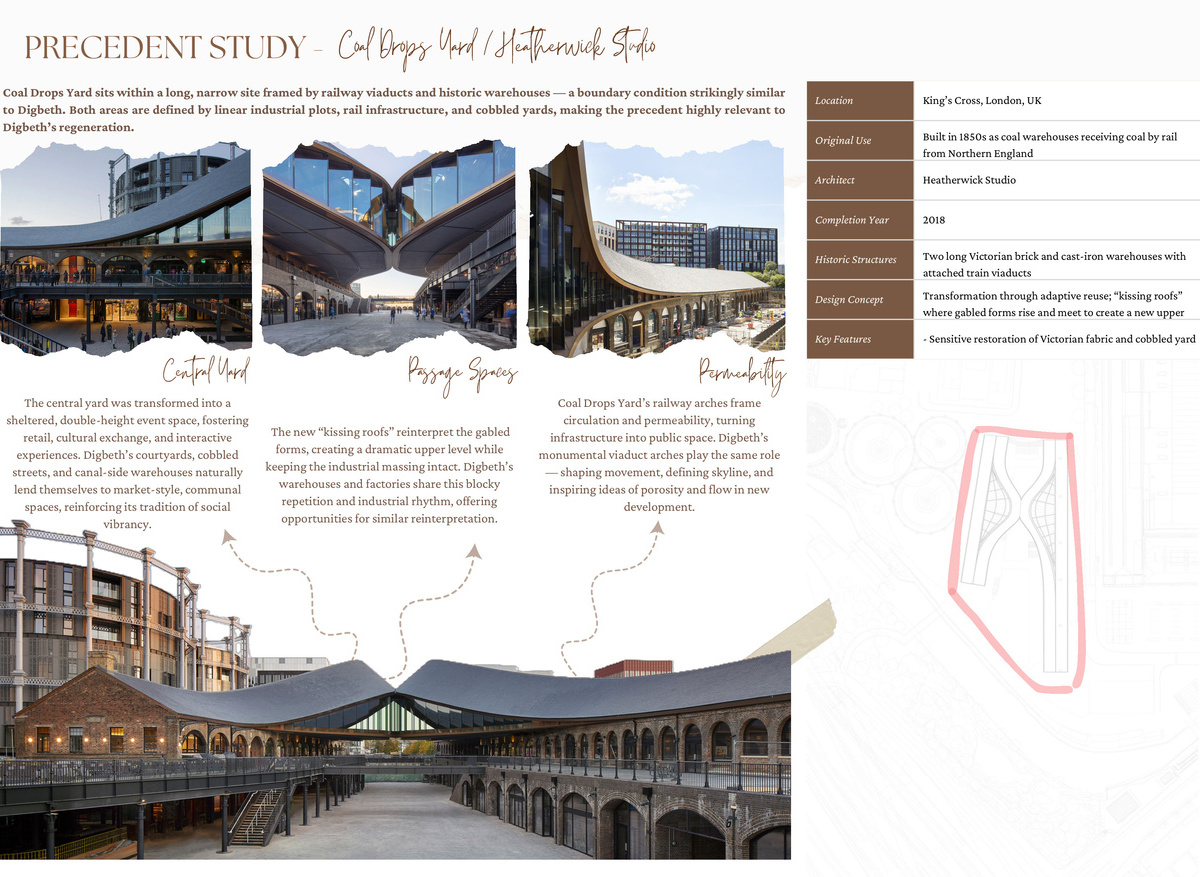
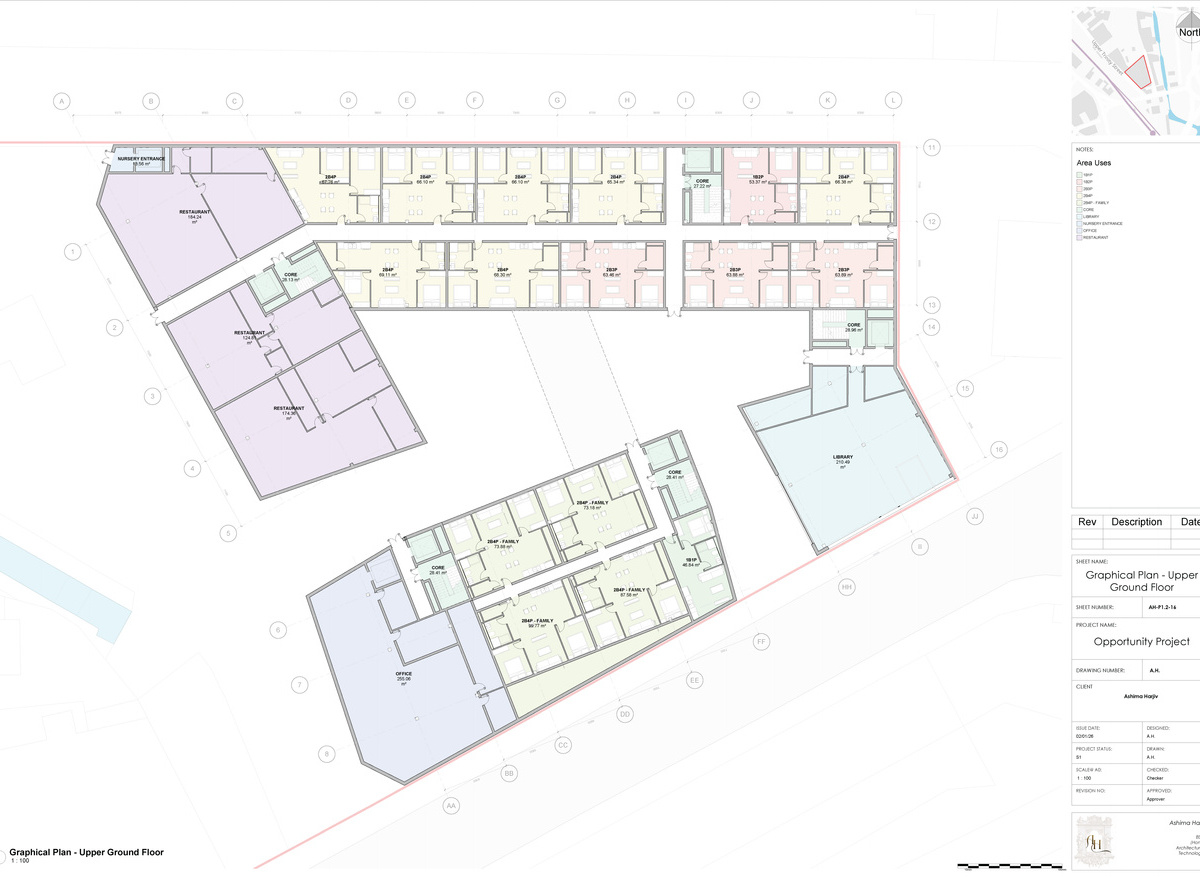
Upper Trinity Street Redevelopment – Ashima Harjiv, Birmingham City University
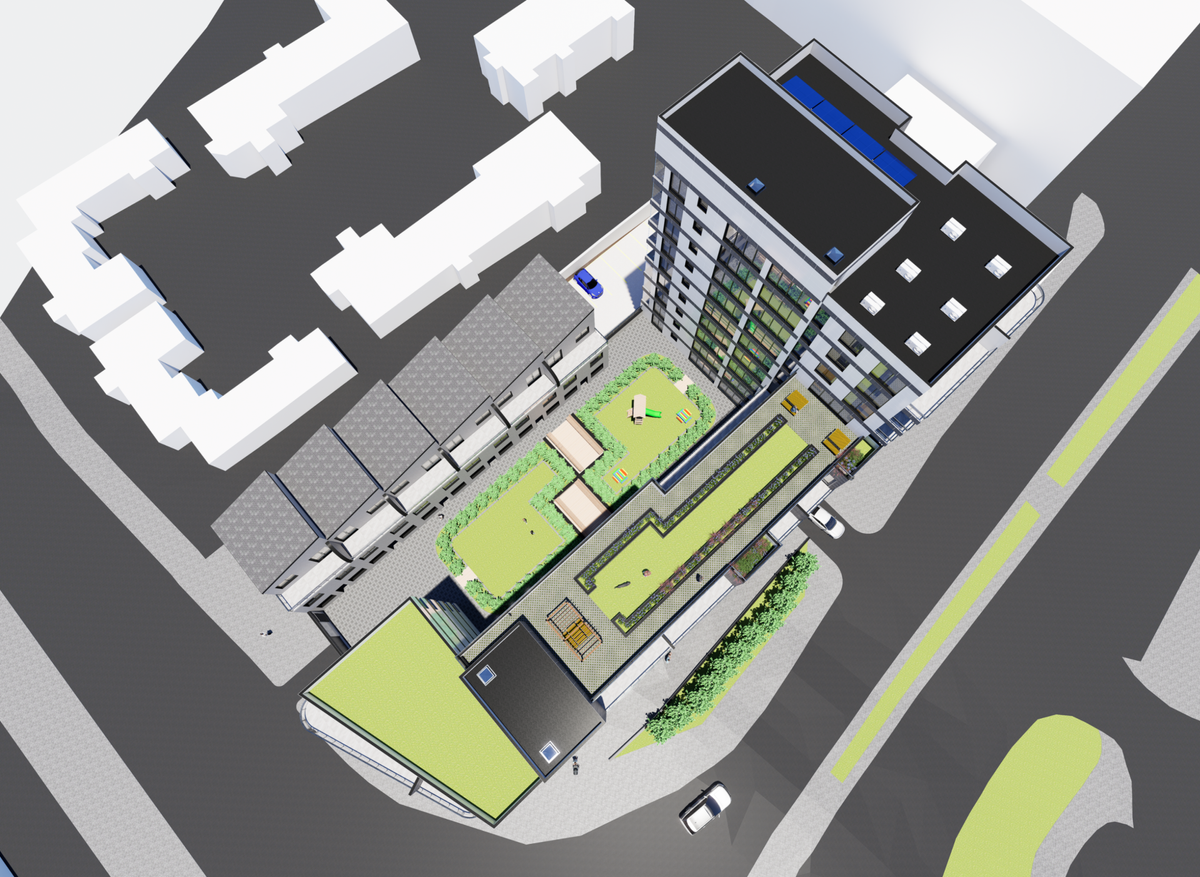
Upper Trinity Street is a proposed 5.1-acre mixed-use development in Digbeth, Birmingham, designed as a 24-hour neighbourhood bringing together housing, work, leisure, childcare and green spaces. The project redesigns Blocks E, F and G while maintaining a similar overall scale and massing to the existing proposal, with a focus on creating an inclusive neighbourhood for a broad range of residents.
The scheme incorporates a varied mix of 1B1P and 1B2P homes, family apartments, co-living units and larger duplexes, supported by a daycare centre, library, pilates studio, boxing gym, restaurants, cafés, offices, cycle parking, gardens and rooftop spaces. The intention is to create an active neighbourhood throughout the day rather than a residential development that becomes inactive outside peak hours.
Changing site levels were a key design constraint. A lower ground floor responds to the surrounding topography and accommodates public-facing uses, while stepped massing helps improve daylight to the central courtyard and creates a gradual transition towards the locally listed Clements Arms. Separate entrances and circulation routes distinguish public and residential areas while maintaining resident privacy.
A reinforced concrete frame on piled foundations provides the primary structure, while traditional brickwork at lower levels transitions to lighter brick-slip construction on SFS above. Rock mineral wool insulation supports thermal, acoustic and fire performance, with careful detailing required at the junctions between brickwork, curtain walling and brick-slip systems. The environmental strategy includes SuDS, permeable paving, attenuation, rainwater collection, green roofs and communal and productive gardens. Cycle parking supports lower-carbon travel, while further development of the proposal would explore photovoltaic panels, heat pumps and heat-recovery ventilation.
The project demonstrates how architectural technology can connect inclusive design with structural façade, safety and buildability considerations, creating a mixed-use neighbourhood where public activity, residential privacy and a realistic technical strategy work together.
-
-
-
-
The Purple Pavilion - An Elizabeth II Memorial – Jamie Bradley, Leeds Beckett University
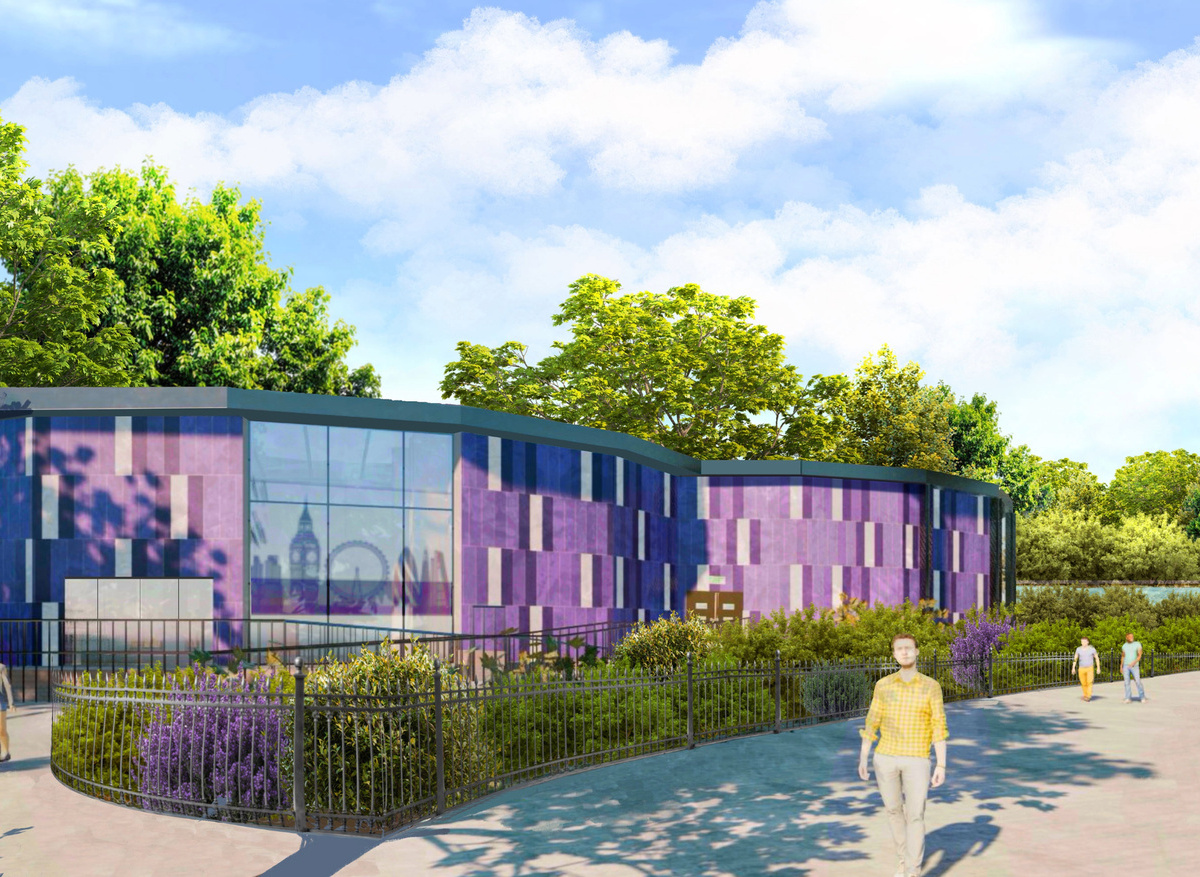
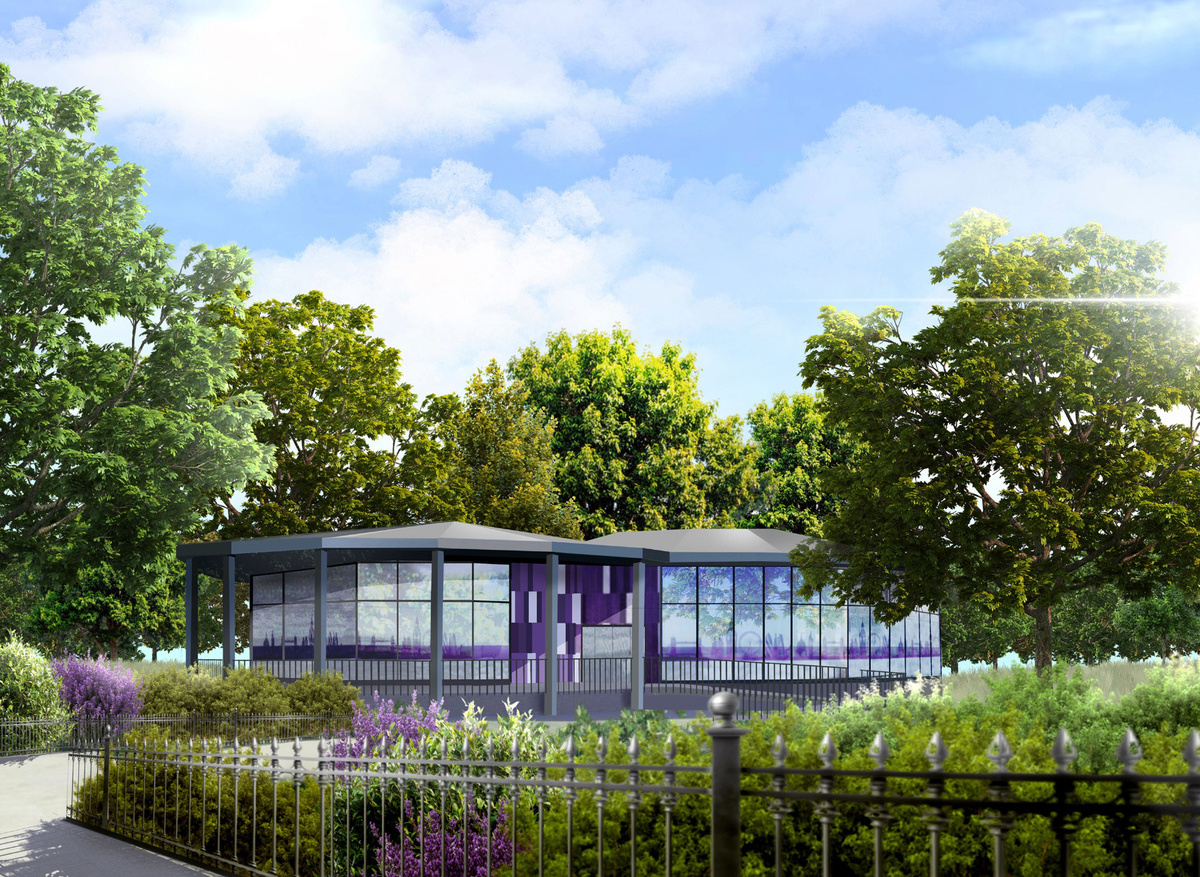
The Purple Pavilion is a proposed single-storey exhibition and café within St James's Park, London, developed as a second-year architectural technology project at Leeds Beckett University. The proposal combines a 40-person exhibition space with a 20-seat café, creating a small-scale public destination wirhin the Grade I listed park while celebrating the legacy of Queen Elizabeth II.
Formed from two intersecting circular volumes, the pavilion separates the exhibition and café while allowing them to operate independently. Its contemporary design uses purple rainscreen cladding, extensive glazing and planting beds to create a distinctive but understated presence within the surrounding parkland. The curved geometry and single-storey profile respond to the site's heritage, mature trees and established viewpoints.
The sensitive landscape presented several technical constraints. The building is raised approximately 800mm above ground level to reduce flood risk, while permeable paving helps manage surface water. Existing levels and vegetation are retained where possible, and cycle stands encourage sustainable travel. Solar analysis informed the building's southern orientation, glazing and adjustable timber fins, while high-level roof lights and low-level trickle vents support natural ventilation.
A prefabricated steel frame provides the open spans required for the exhibition and café while reducing on-site fabrication within the park. The raised floor creates an accessible service zone for drainage, water, electrical and heating systems, reducing the need for below-ground excavation. Recycled-content steel, locally manufactured materials and bolted connections were also considered to reduce embodied carbon and support future dismantling or reuse.
A fabric-first approach incorporates high-performance insulation, an air-source heat pump and photovoltaic panels. The proposal targets roof and wall U-values of approximately 0.11 and 0.12 W/m²K respectively, alongside a 60-minute fire protection strategy.
Accessibility is integrated through step-free ramps, tactile paving, automatic doors, accessible WC provision, Braille information and headphone-based exhibition content. The project demonstrates how architectural technology can help reconcile accessibility, environmental performance and buildability with the heritage and ecological sensitivities of a significant historic landscape.
-
-
Kirkby Observatory – John Grant, Nottingham Trent University
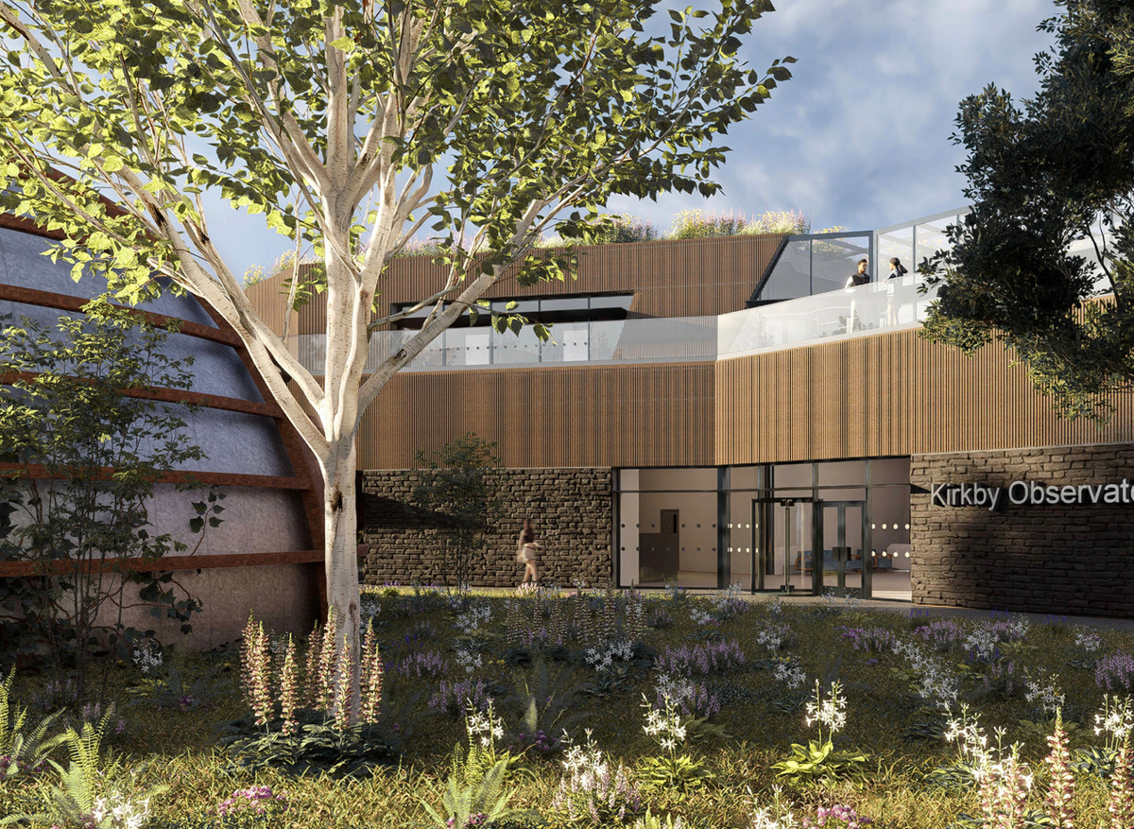
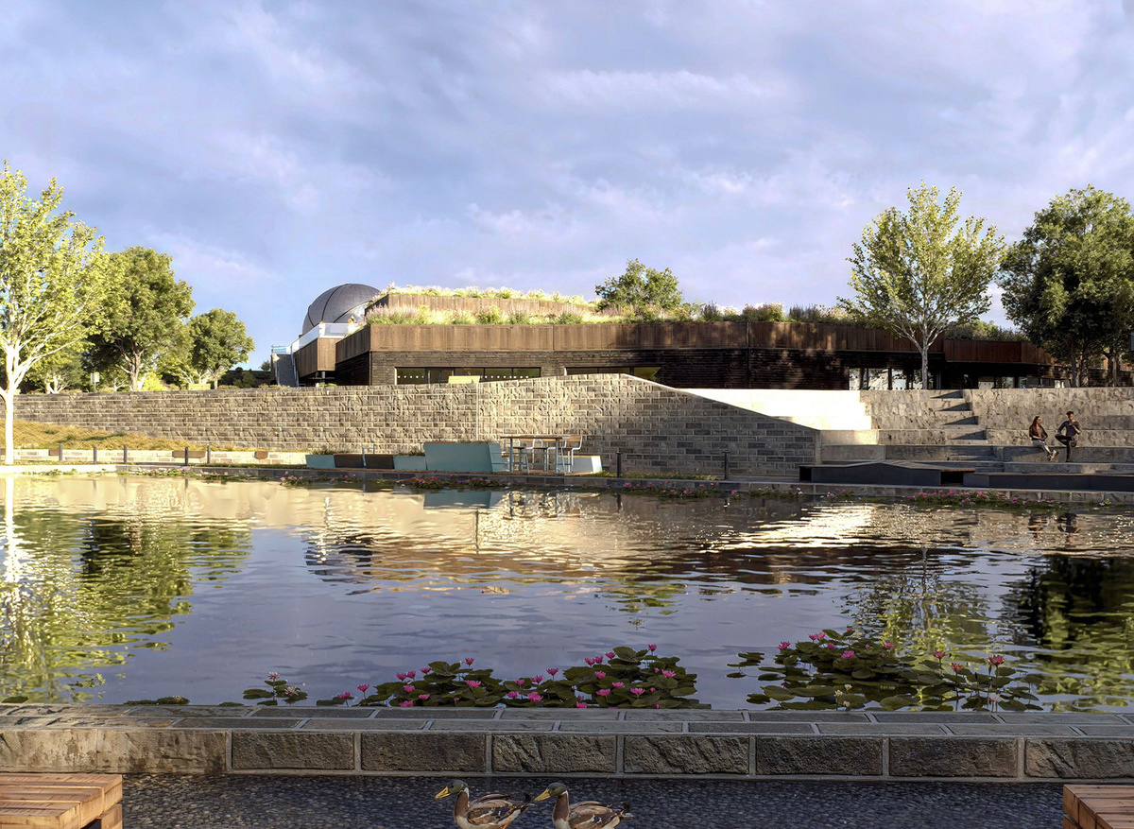
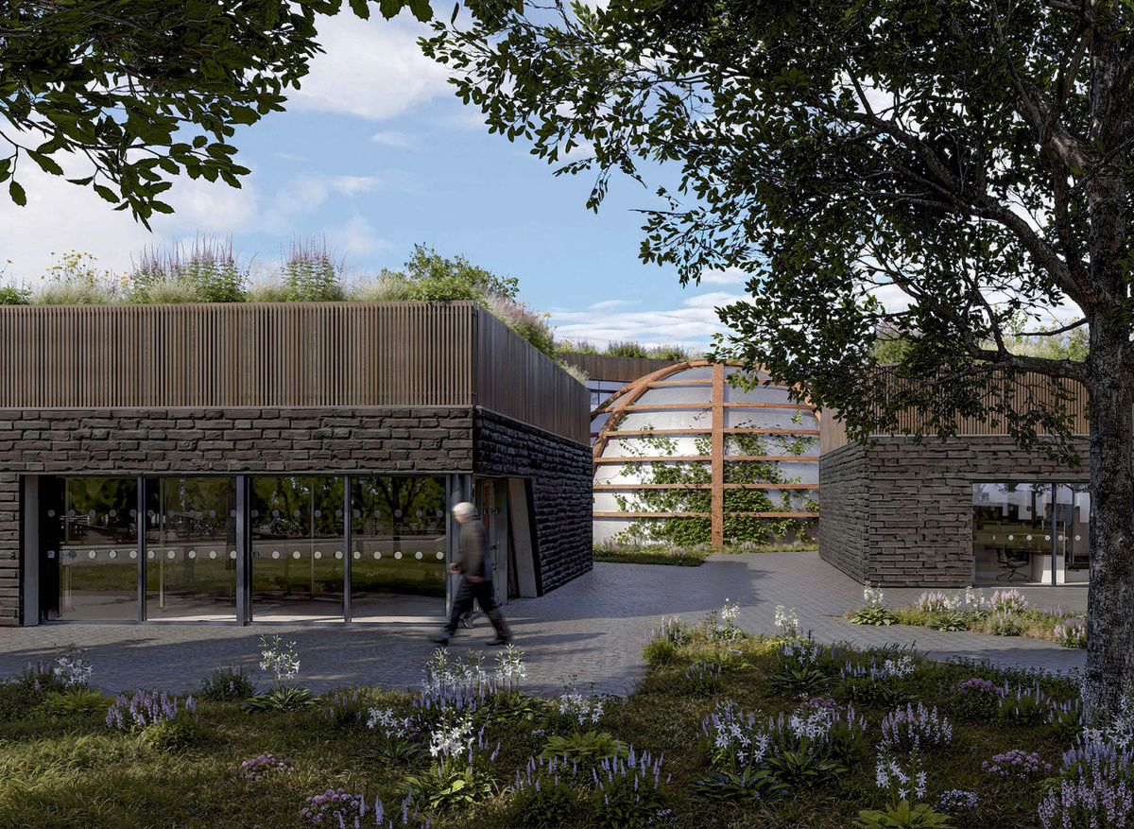
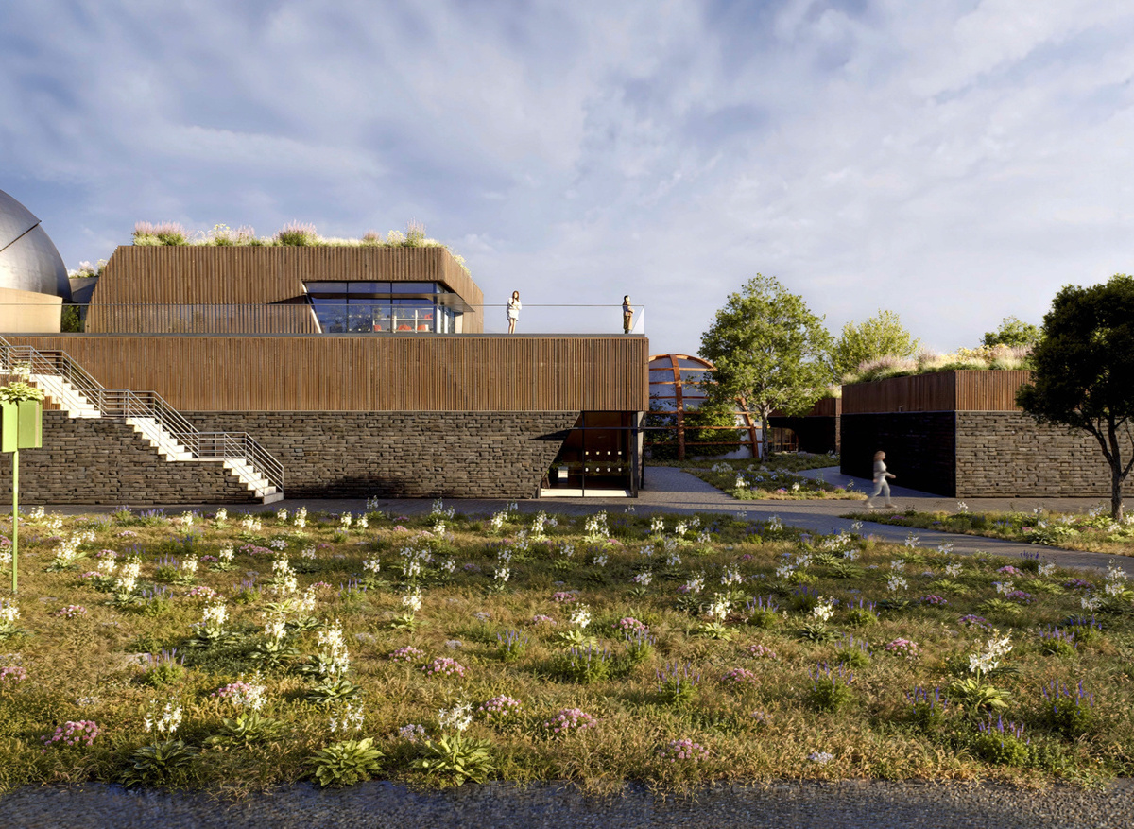
Kirkby Observatory is a proposed observatory and planetarium on a 3.3-hectare site adjacent to Kirkby Stephen Business Park in Cumbria. The project combines scientific research, public education, community engagement and tourism, creating a year-round destination between the Yorkshire Dales National Park and North Pennines. The site benefits from Bortle Class 3 dark skies and is currently allocated for employment use.
The proposal adopts a low-rise campus arrangement of four buildings accommodating public, educational, research and commercial functions. Landscaped zones respond to the site's topography and minimise visual impact, while ramps, accessible parking, a Changing Places facility, accessible sanitary accommodation and lift access provide inclusive circulation.
Architectural technology informs the project's environmental and technical strategy, with objectives including net-zero operational carbon, low-embodied-carbon construction and protection of the dark-sky environment. Locally sourced Kirkby limestone, thermo ash timber cladding and extensive green roofs establish a durable and contextually responsive material palette. Renewable energy is provided through photovoltaic canopies, ground source heat pumps and battery storage. Independent solar analyses estimated annual photovoltaic generation between approximately 318,795 and 500,655 kWh.
The structural strategy incorporates BubbleDeck floor slabs, reducing concrete consumption by approximately 30% and saving almost 1,000m³ of concrete. A separate piled foundation supports the telescope to minimise vibration transfer. Mykor MycoSIP and MykoBead mycelium-based insulation provide a bio-based envelope solution while reducing thermal bridging and interstitial condensation risk.
Dedicated DIALux simulations informed the lighting strategy, with electrochromic glazing achieving an Upward Flux Ratio of 0 and light shelves reducing upward light spill by approximately 25%. Overall, the proposal demonstrates how technical innovation, sustainable construction and evidence-based design can support scientific research, community benefit and long-term resilience within a sensitive rural setting.
-
-
-
-
North Quarter Exchange – Sinead Duffy, Ulster University
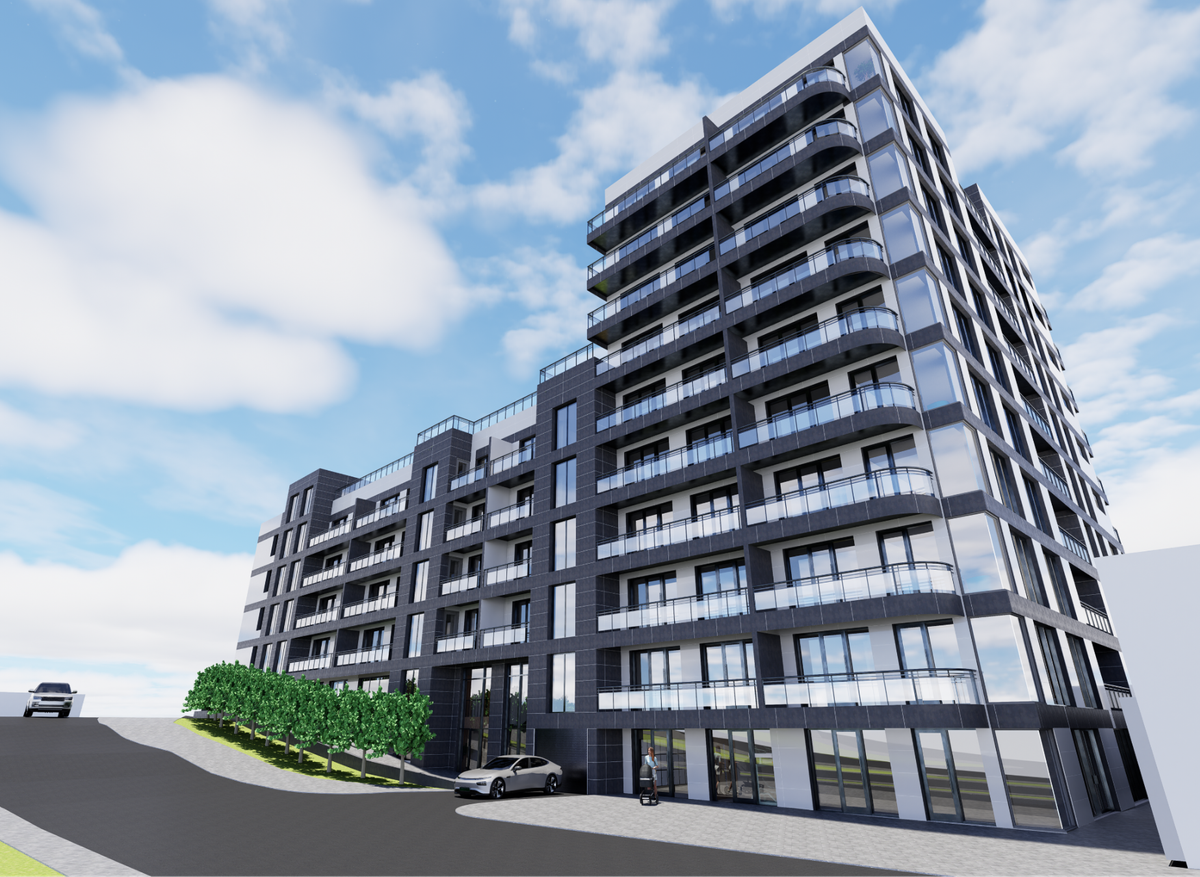
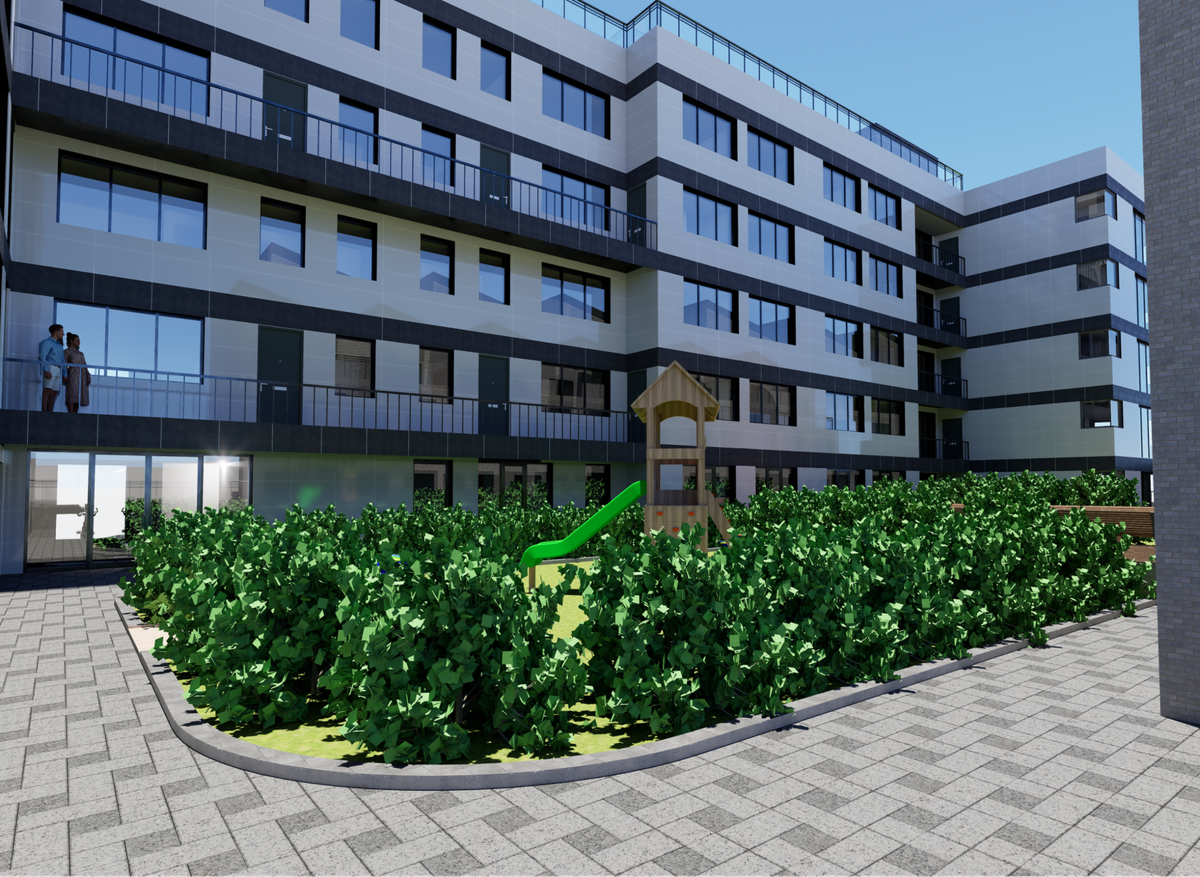
North Quarter Exchange is a proposed high-density residential and community-led development on a constrained brownfield site at the junction of North Queen Street and Frederick Street in North Belfast. The project provides more than 60 homes alongside community facilities, responding to the site's challenging topography, existing boundary walls, mature trees and relationship with surrounding residential, institutional and university buildings.
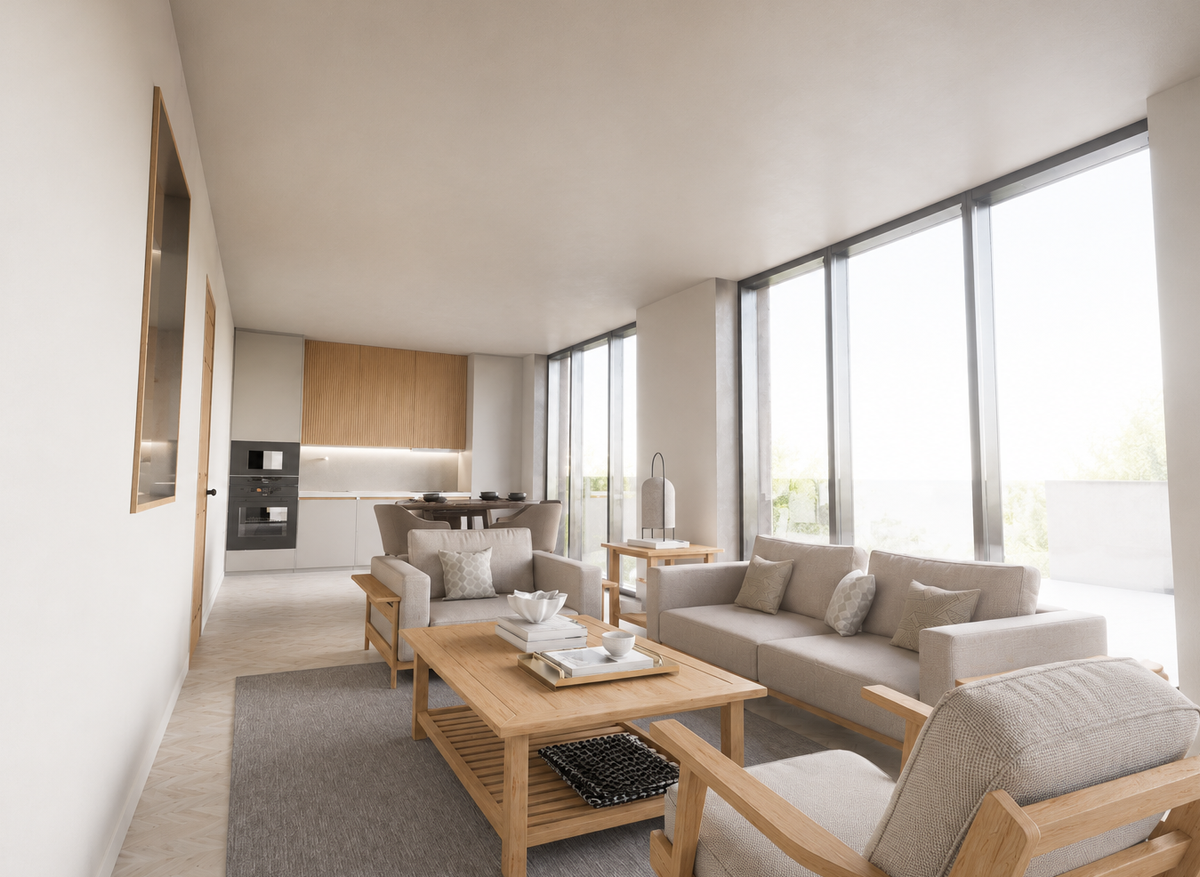
The scheme adopts a stepped approach, working with an approximate three-metre level change rather than flattening the site. Lower levels accommodate parking, servicing, plant and community functions, while residential accommodation rises above in stepped volumes. A central courtyard provides daylight, landscape and communal space, with the development incorporating apartments, accessible homes, maisonettes and townhouses. Adaptable layouts, accessible bathrooms, level thresholds and 1500mm turning circles support inclusive use.
Architectural technology informed the design from the outset, with three massing options tested against density, daylight, circulation, fire safety and community space. Deck access walkways provide social interaction and passive overlooking while supporting the fire strategy through reduced travel distances and access to protected escape routes. A dual-core arrangement supports evacuation and firefighting access.
The structural strategy combines reinforced concrete at the lower levels with predominantly cross laminated timber (CLT) and glulam above. Piled foundations transfer loads through Belfast's softer sleech soils, while concrete cores provide lateral stability, fire resistance and service distribution. A whole life carbon assessment recorded approximately 739 kgCO₂e/m² across the assessed A1-C4 lifecycle stages before biogenic carbon storage, reducing to approximately 409 kgCO₂e/m² when the reported CLT biogenic carbon storage is accounted for.
Passivhaus-informed principles underpin the environmental strategy. Indicative U-values are approximately 0.16 W/m²K for external walls and 0.15 W/m²K for the warm roof, supported by continuous airtightness layers, thermally broken balcony connections and carefully detailed junctions. Air source heat pumps and photovoltaic panels contribute to reduced operational energy demand, while green roofs, SuDS, permeable paving and rainwater harvesting support biodiversity and water management.
-
-
-
-
Student Report of the Year
Automating Geometry Inputs for Dwelling Energy Assessment Using BIM – Abdulraheem Ahmed, Technological University Dublin
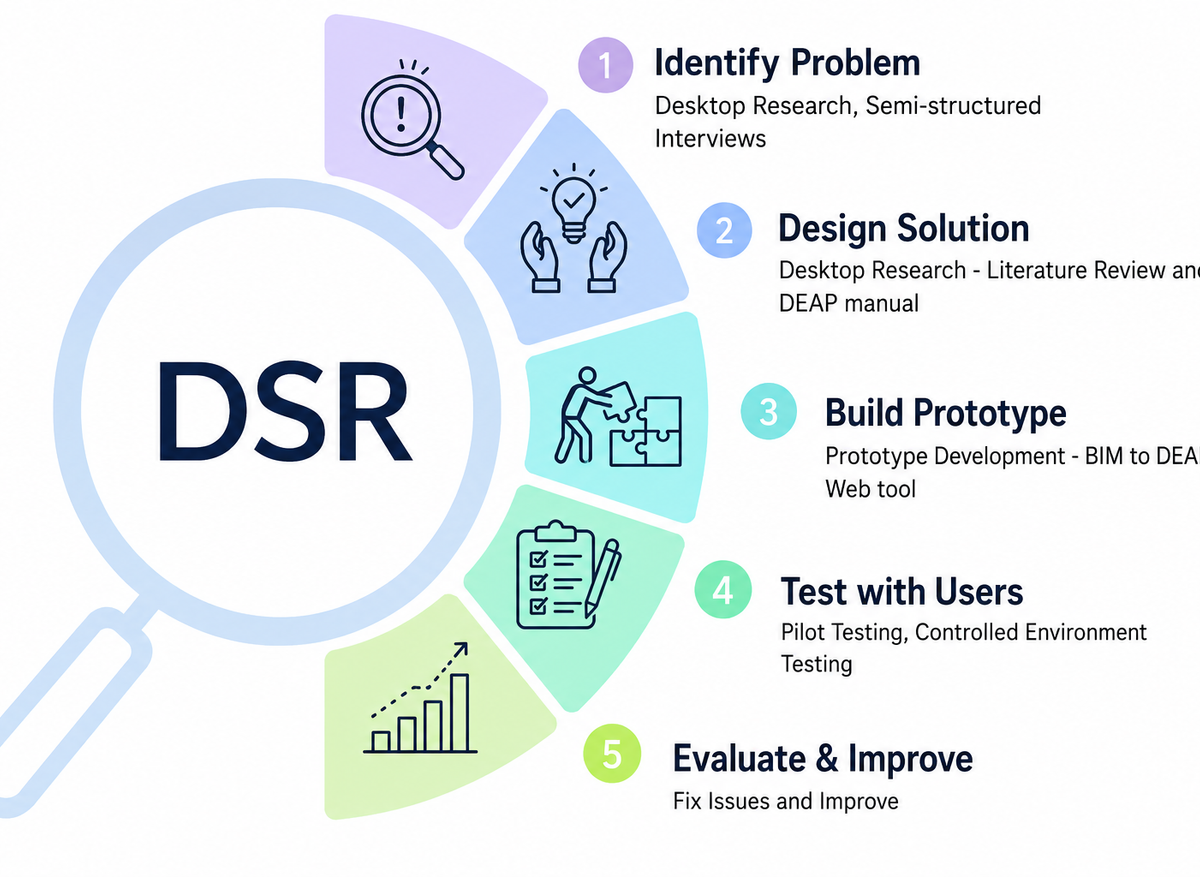
This report explores whether Autodesk Revit can reduce the time required to input geometry into Ireland's Dwelling Energy Assessment Procedure (DEAP), while retaining DEAP as the certified calculation route and the assessor's professional responsibility.
The prototype combined two gbXML exports and one IFC export to extract geometry including walls, floors, roofs, windows, orientation, room heights and storeys. A review stage allowed assessors to check and correct information before browser automation transferred the data into DEAP.
Testing used a common three-bedroom dwelling with six architectural technology students acting as proxy assessors. Average manual geometry input fell from 32 minutes 9 seconds to 5 minutes 6 seconds using the prototype, an 84% reduction. Extracted values were 96% accurate, while participant confidence increased from 6.58 to 8.67 out of ten.
The study found approximately 35% of DEAP fields could be fully automated from BIM, with a further 10% potentially automatable where suitable material and thermal information exists. The remaining 55% requires assessor input and professional judgement.
-
Architectural Sound-scaping in Urban Public Spaces: Designing for Restorative Environments – Annie Lattimore, Nottingham Trent University
This report investigates how sound can be intentionally incorporated into architectural and landscape design to create healthier and more restorative urban environments. The research considers anthropophonic, biophonic and geophonic sounds, examining how different acoustic conditions influence comfort, tranquility, stress reduction and perceived restoration.
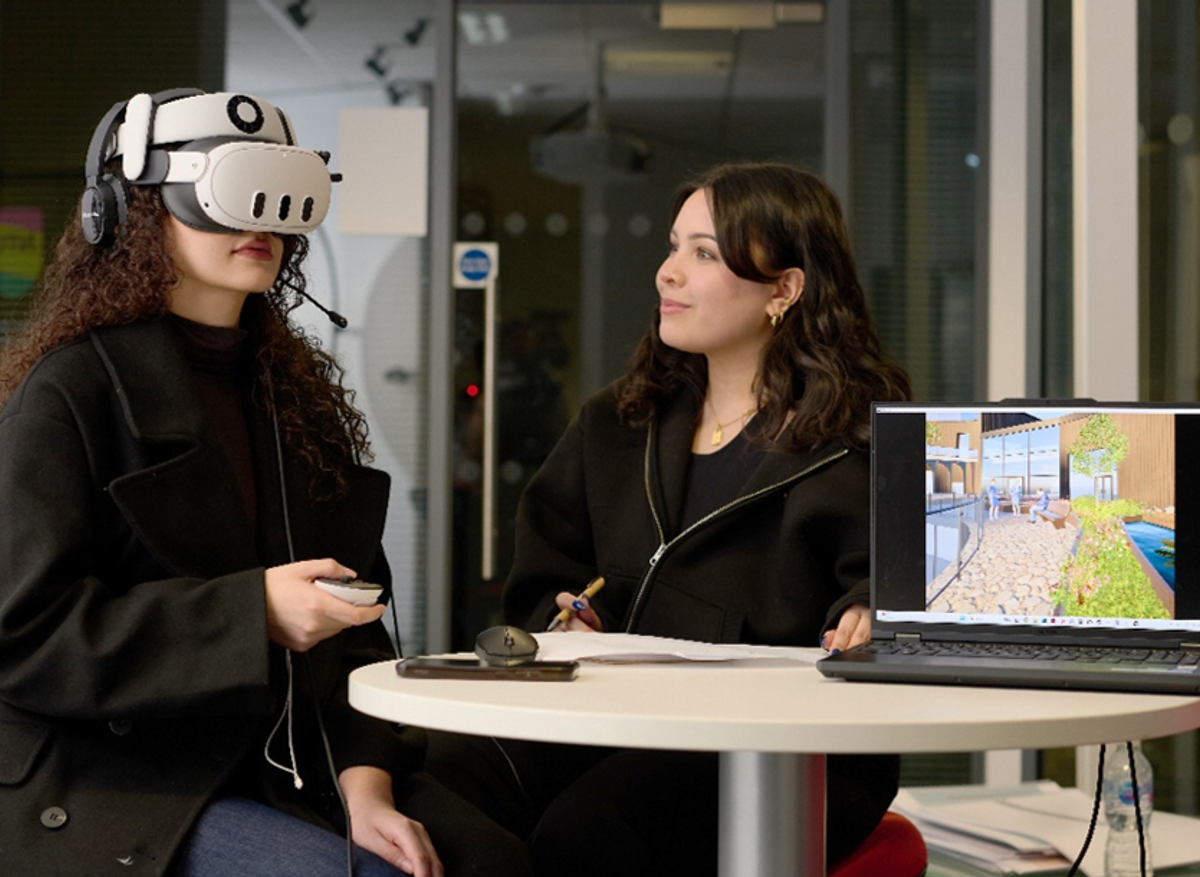
A mixed-methods approach combined literature review, digital modelling and immersive user testing. Autodesk Revit and Twinmotion were used to develop and compare four soundscape scenarios, which were experienced by ten urban participants using a Meta Quest 3S virtual reality headset. Participants evaluated each environment using a 1–10 Likert scale.
The findings indicated a clear preference for environments incorporating natural sounds, with biophonic and geophonic scenarios receiving stronger ratings than the anthropophonic baseline. The combined soundscape produced particularly positive responses, demonstrating the potential of integrating sound with planting, water, spatial enclosure and visual connections to nature.
The research was subsequently applied to the Vincent Vocational Rehabilitation Centre, informing its zoning, therapeutic courtyard and landscape strategy.
-
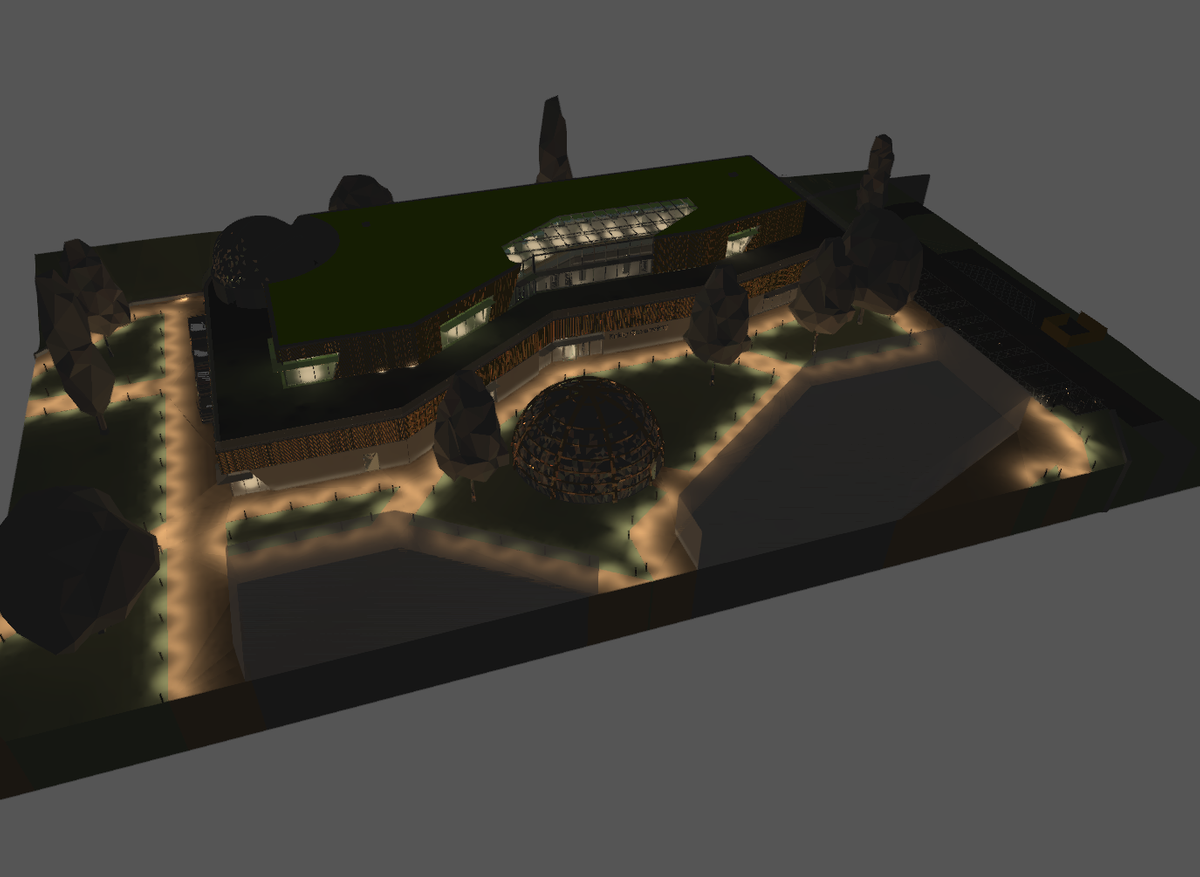
Light Pollution and Architecture: Designing Responsibility for Dark Skies – John Grant, Nottingham Trent University
This report investigates how archirectural design and lighting strategies can reduce artificial light at night and help preserve dark-sky environments, with particular relevance to the Kirkby Observatory Major Study Project in Cumbria. The site is rated Bortle Class 3 and located within an E0 environmental zone, where an Upward Flux Ratio (RUF) of 0% is required.
The research used a mixed-methods approach combining literature review, Revit modelling and DIALux Evo simulations. Seven models tested different strategies, including lighting colour temperature, internal and external light shelves, electrochromic glazing and external lighting. RUF, vertical illuminance and luminance were assessed to compare their effectiveness.
Electrochromic glazing was the most effective standalone strategy, reducing RUF from 2.8% to 0%. Internal and external light shelves reduced RUF by approximately 25%, while warmer 2200 K lighting produced a smaller reduction in illuminance and luminance.
The findings were applied directly to Kirkby Observatory through electrochromic glazing, light shelves and controlled, downward-facing external lighting.
-
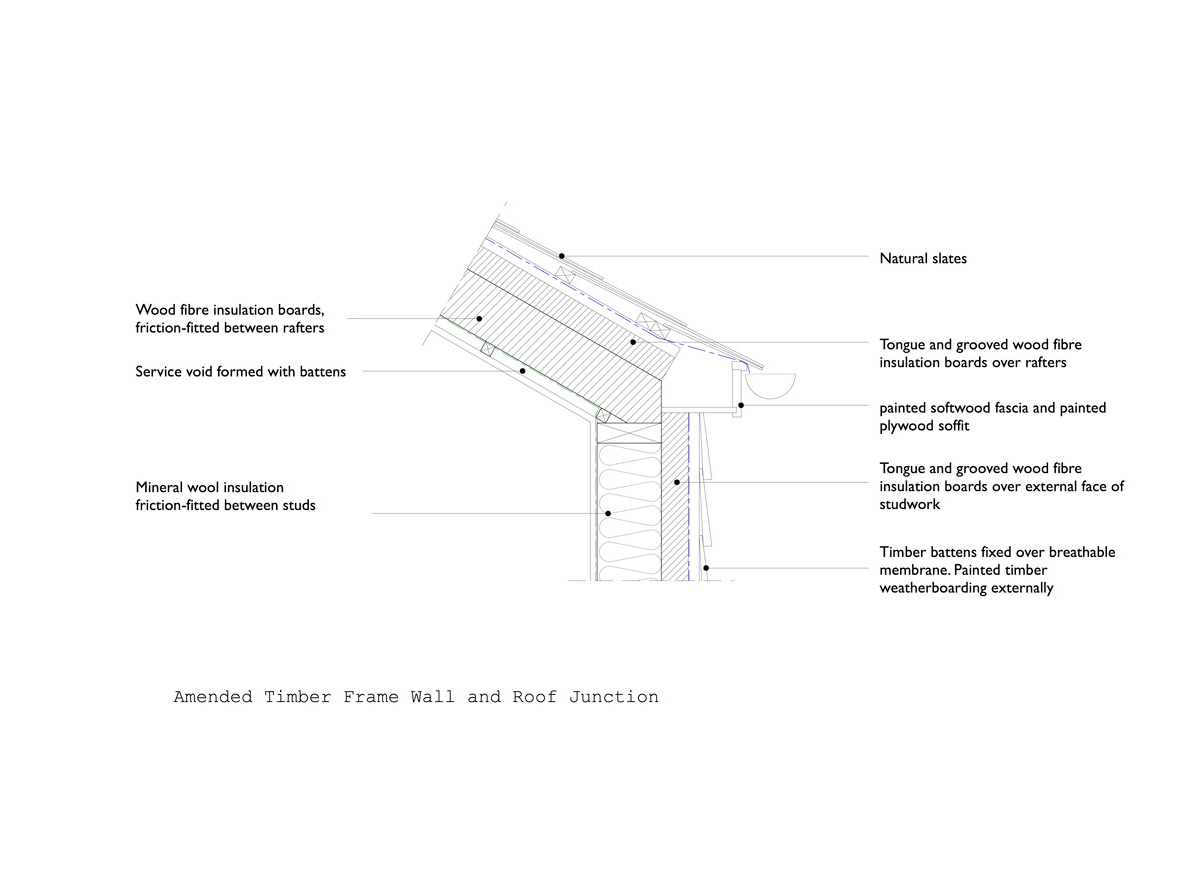
Deconstructable Construction: Assessing Material Reuse in the Construction Industry – Matthew Johnston, Anglia Ruskin University
This report investigates whether buildings can be designed for future deconstruction, allowing materials and components to be reused rather than sent to landfill. The research considers a circular, 'cradle to cradle' approach, focusing on the full life cycle of construction materials and the challenges created by adhesives, chemical fixing and composite products.
Common UK low-rise residential construction methods were analysed and compared with alternative technical details designed to improve disassembly and reuse. The research found that relatively small changes to construction methods can increase the proportion of materials that can be reused or recycled, although these alternatives can involve greater costs or labour.
The study identifies speed and economic savings as key drivers behind current construction practices, often at the expense of life-cycle considerations. It recommends greater use of life-cycle assessments incorporating disassembly and reuse, alongside greater consideration of material passports and modular construction. It also recommends that composite materials, tapes, glues and chemical fixings are specifically justified through life-cycle assessment.
-
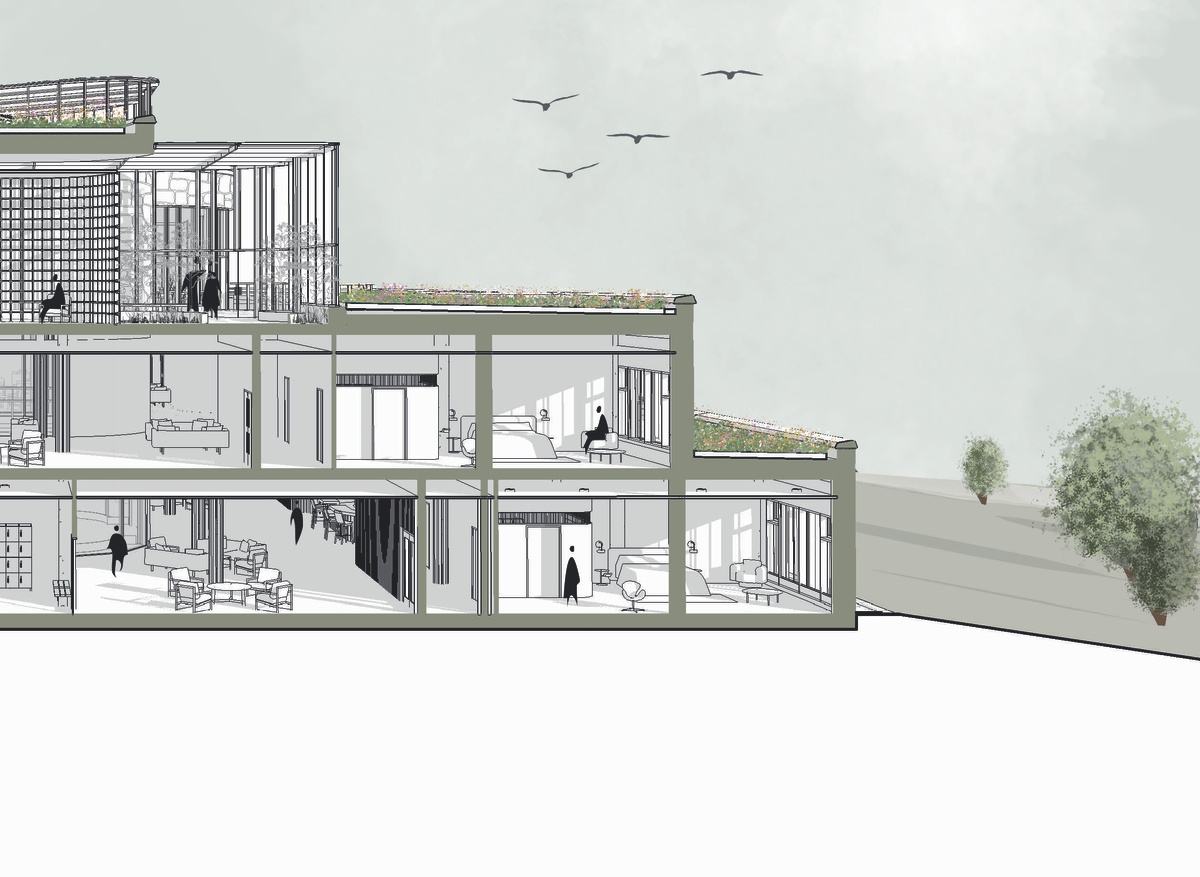
A Sustainable Stay: Designing Hotels with Low Embodied Carbon and a Focus on Operational Independence – Piper Chhita, Nottingham Trent University
This report investigates how alternative structural materials can reduce embodied carbon and improve operational independence in hotel design. The research compares Concrete, including Bubble Deck, Steel, Timber, Rammed Earth and Glulam, assessing their emissions across product stages A1-A3 and end-of-life stages C1-C4 using One Click LCA. Six structural models were developed from findings in the literature review, alongside simulations of practical material combinations.
The research found that Timber has low embodied carbon during product stages, but stored CO₂ can contribute significantly to emissions at end of life. Bubble Deck consistently demonstrated low embodied carbon and operational dependence due to reduced concrete volumes and the use of recycled materials. Rammed Earth was also identified as a low-carbon option, although its practical application required combination with other structural systems.
The study highlights the importance of considering whole-life performance rather than focusing solely on initial material impacts. It concludes that greater consideration of deconstructability, lifecycle emissions and alternative structural systems is needed to support lower-carbon construction.
-
Experience the technology of architecture at its finest
Join us for the AT Awards 2026, as we celebrate innovation, excellence, and the very best in Architectural Technology
on Wednesday 7 October 2026.
Taking place at The Underglobe, set on the banks of the Thames with fantastic views across the city, this year's event promises a memorable setting for our discipline's biggest celebration.